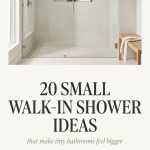
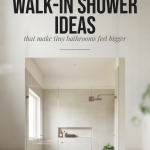
Designing a small bathroom can feel challenging, especially when you want it to look stylish without sacrificing comfort. The good news is that a walk-in shower can completely transform a compact bathroom into a space that feels open, modern, and surprisingly luxurious. From frameless glass enclosures to smart storage solutions and eye-catching tile designs, the right shower setup can maximize every inch while adding personality and function.
Whether you prefer a sleek minimalist aesthetic, a spa-inspired retreat, or a bold statement look, these small bathroom walk-in shower ideas prove that limited square footage doesn’t mean limited style. Here are 20 creative and practical ways to upgrade your bathroom and make it feel larger, brighter, and more inviting.
1. Rain Showerhead for a Spa-Like Experience
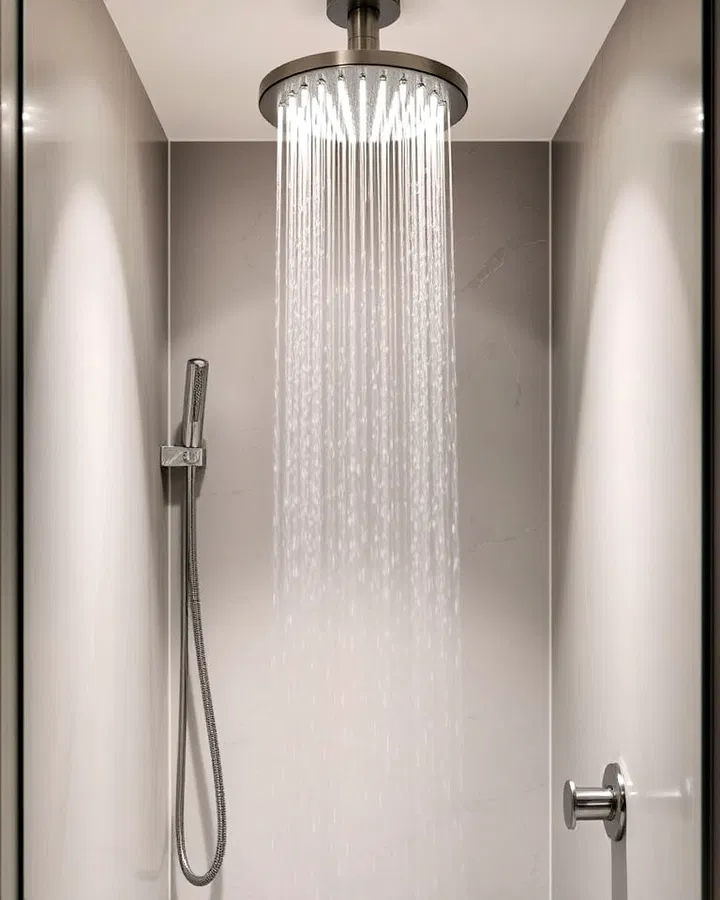
A rain showerhead instantly elevates a compact bathroom by creating a relaxing spa atmosphere. Mounted overhead, it provides even water flow while maintaining a sleek, uncluttered appearance. Pair it with simple fixtures and neutral tones to make the shower feel calming and high-end without overwhelming the small space.
2. High-Contrast Tiles for a Bold Statement
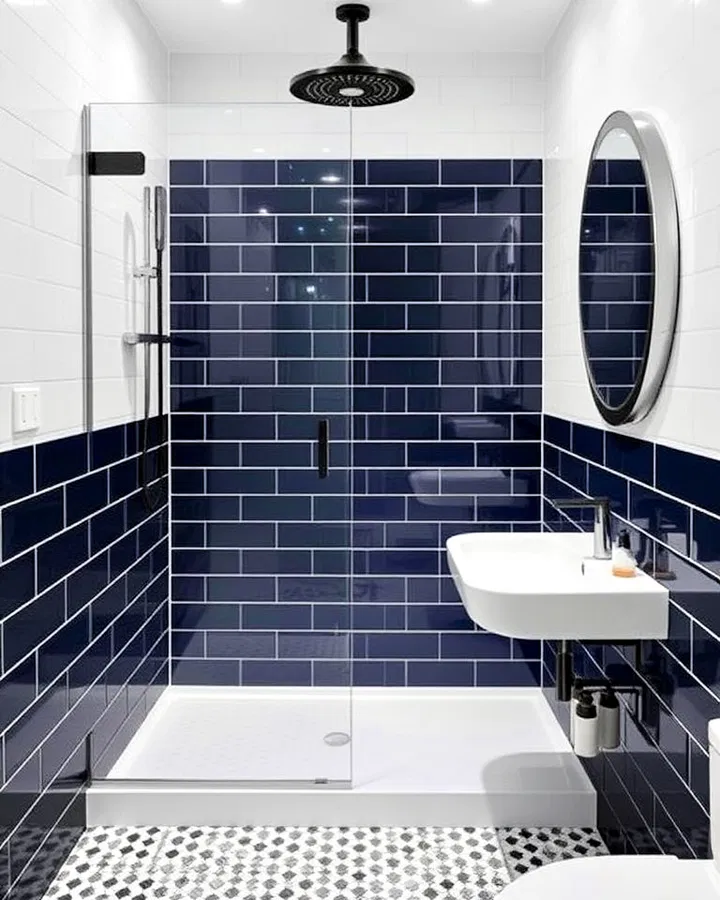
Using contrasting tile colors like black and white, navy and cream, or charcoal and marble can create dramatic visual impact in a small walk-in shower. The contrast adds personality and depth, making the shower feel intentionally designed instead of cramped. Keep surrounding decor simple so the tiles remain the focal point.
3. Glass Block Wall for Privacy Without Darkness
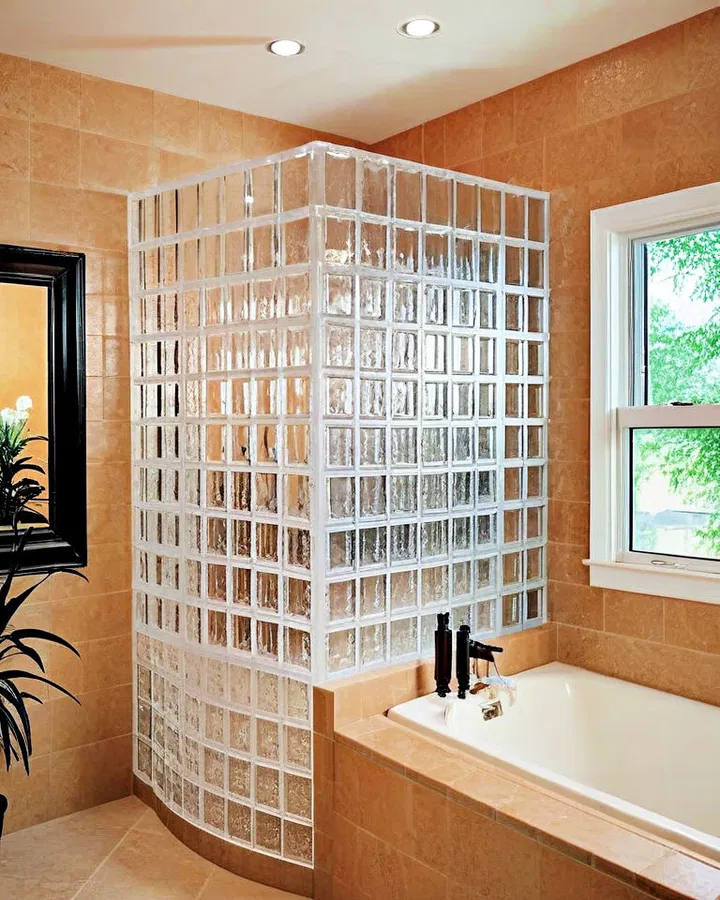
Glass block walls are perfect for small bathrooms because they maintain privacy while still allowing natural light to pass through. The textured finish softens the light beautifully and creates a retro-modern touch that feels unique and stylish. This option works especially well in bathrooms with limited windows.
4. Compact Rainfall Shower Panel for Modern Luxury
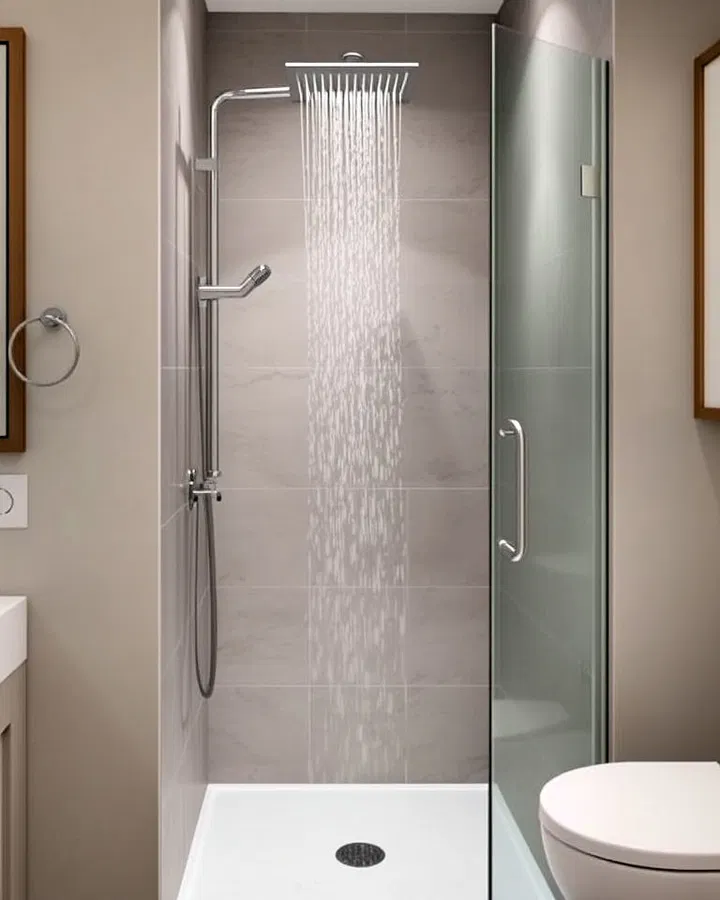
A compact rainfall shower panel combines multiple spray functions into one sleek wall-mounted unit. This keeps the shower streamlined while delivering a luxurious experience. Its slim profile saves space and gives small bathrooms a clean, contemporary appearance.
5. Floor Drain for a Clean and Seamless Finish
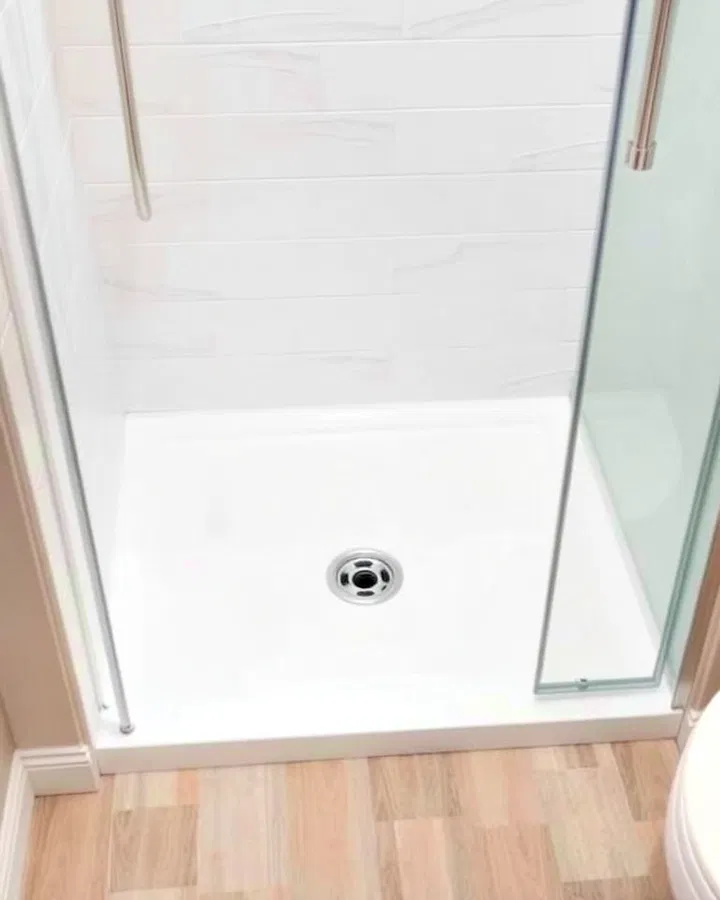
A strategically placed floor drain is both practical and visually appealing in a walk-in shower. It allows water to flow efficiently while maintaining a smooth, uninterrupted floor design. This feature is especially effective in curbless showers where simplicity and easy maintenance are key.
6. Glass-Enclosed Shower for an Open Feel
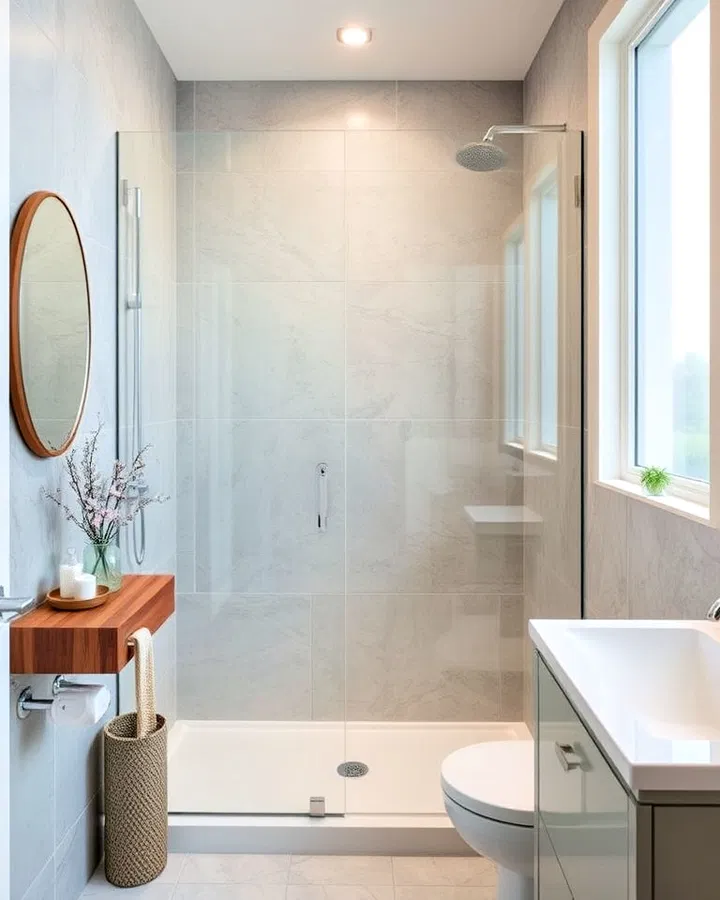
A frameless glass shower enclosure is one of the best ways to make a small bathroom appear larger. Clear glass keeps sightlines open and allows light to travel throughout the room, preventing the space from feeling boxed in. Frosted glass can also work well if you want extra privacy while maintaining an airy look.
7. Corner Walk-In Shower to Save Space
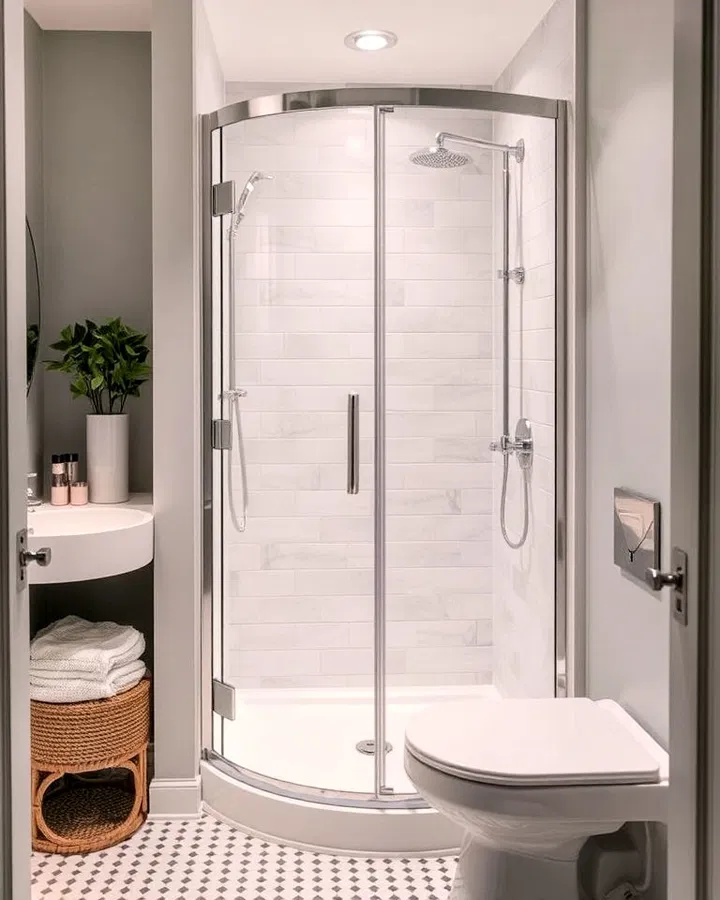
Placing the shower in a corner maximizes the layout of a small bathroom by freeing up valuable floor space. A corner shower keeps the center of the room open, helping the bathroom feel less crowded. Compact quadrant enclosures are especially effective for tighter layouts.
8. Curbless Shower for Seamless Flow
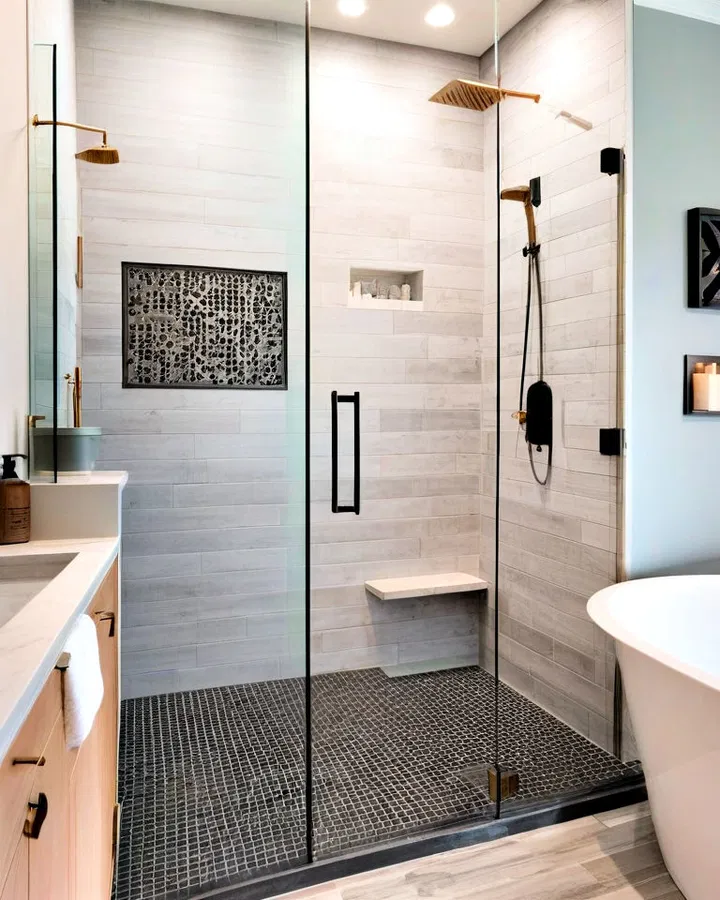
A curbless or barrier-free shower creates a continuous floor line that visually expands the room. Without a raised edge separating the shower area, the bathroom feels more connected and spacious. Matching floor tiles throughout the bathroom enhances the seamless effect even further.
9. Built-In Bench for Comfort and Functionality
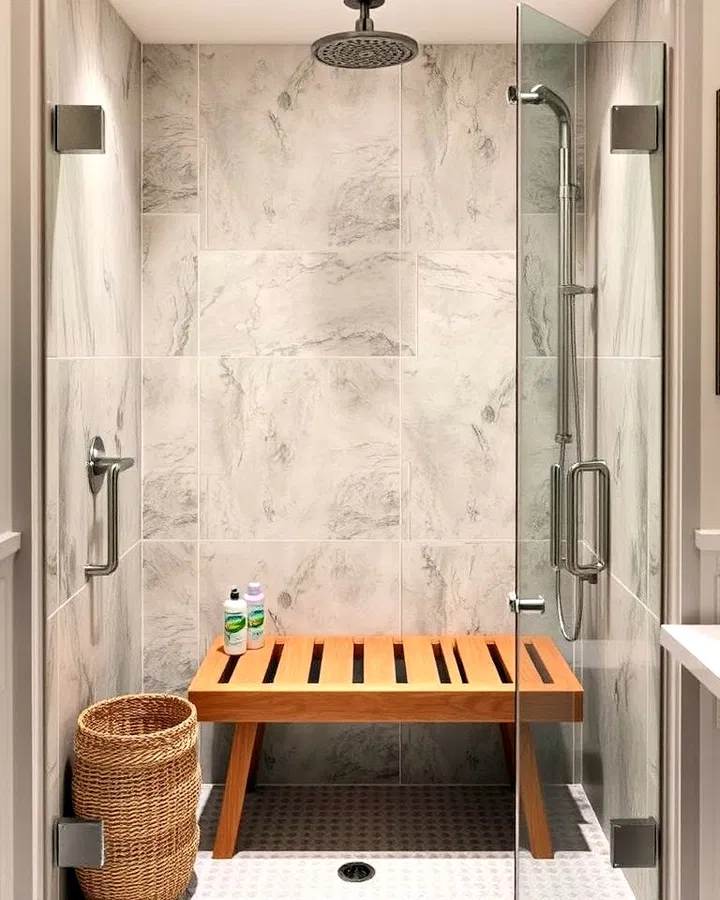
A small built-in bench adds both luxury and practicality to a walk-in shower. It offers a convenient spot for relaxing, shaving, or storing toiletries. Foldable or corner benches are great solutions for maintaining comfort without taking up too much room.
10. Pocket Door Entry for Better Movement
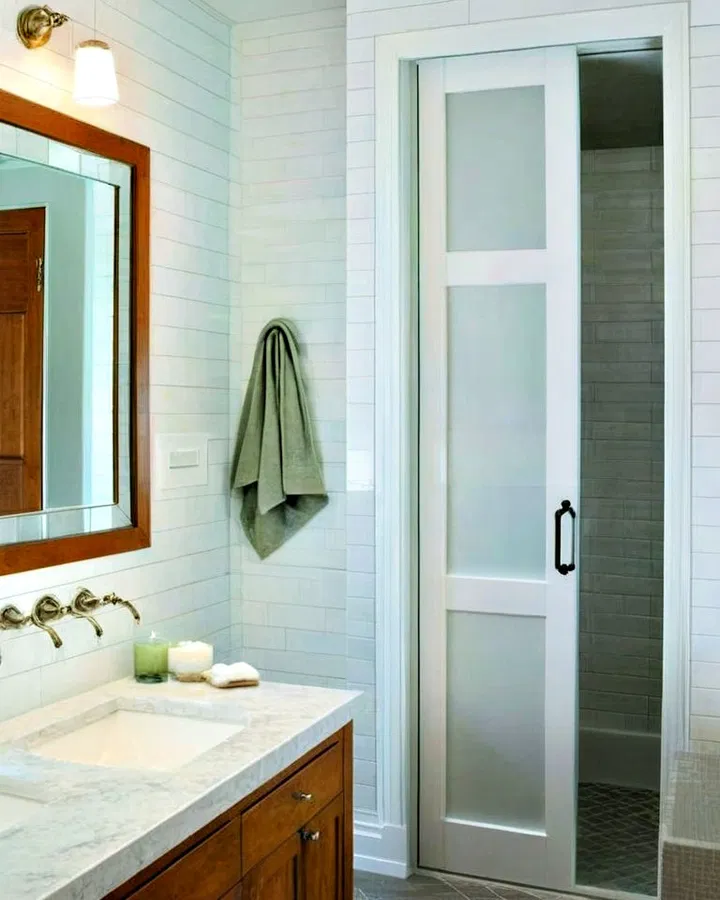
Pocket doors are a brilliant solution for compact bathrooms because they slide directly into the wall instead of swinging outward. This saves precious floor space and improves traffic flow, making the bathroom feel more efficient and less cramped.
11. Sliding Glass Door for a Sleek Look
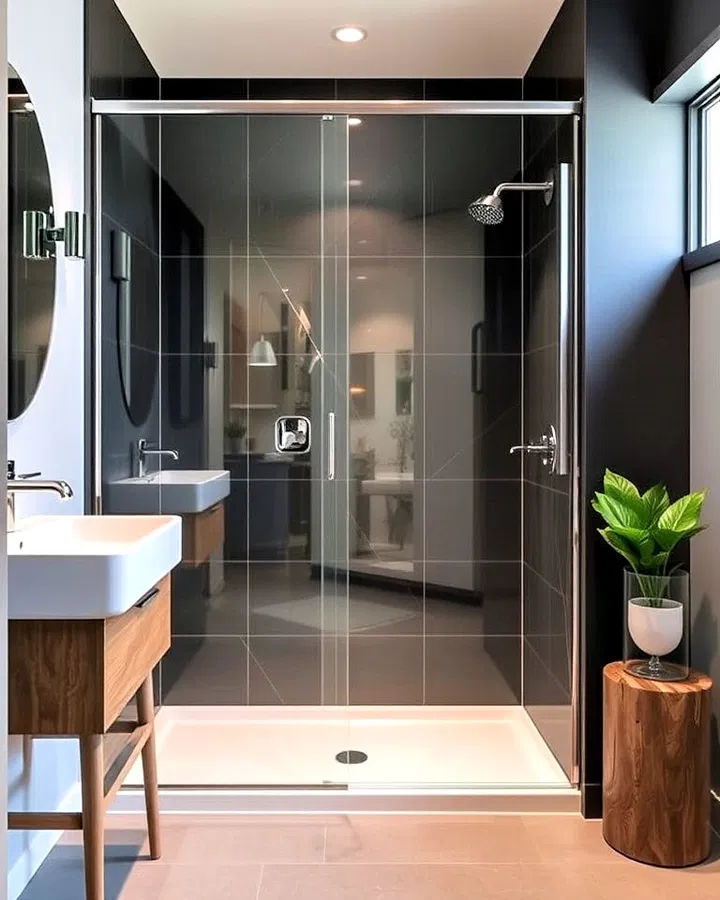
Sliding shower doors are ideal for small bathrooms because they don’t require extra clearance to open. A frameless sliding glass door creates a polished and modern appearance while helping the shower blend seamlessly into the rest of the bathroom.
12. Vertical Tile Design to Add Height
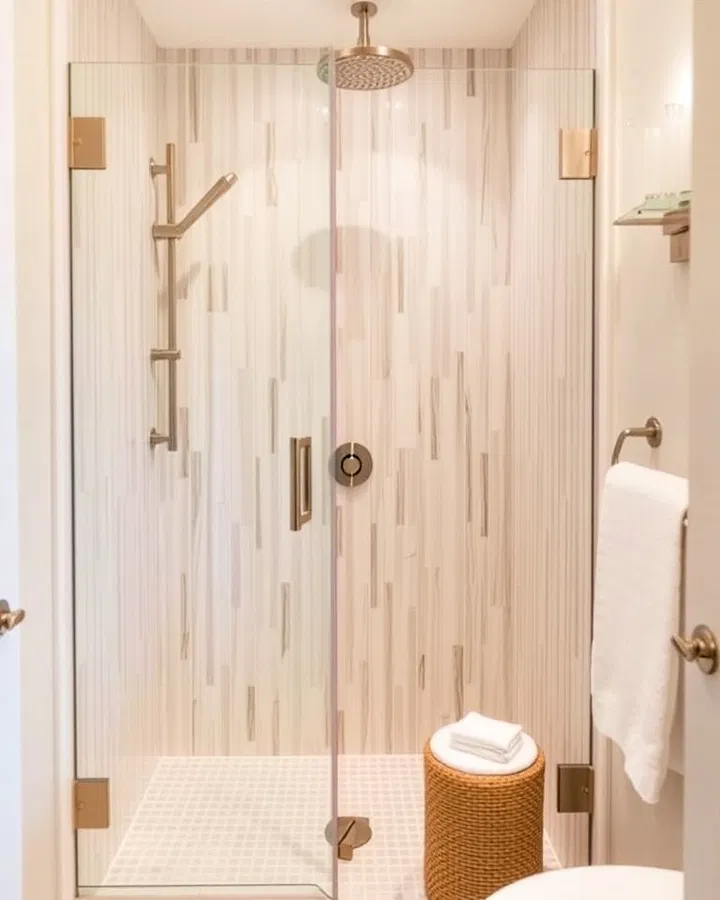
Vertical tile layouts naturally draw the eye upward, making ceilings appear taller. Long subway tiles or vertically stacked rectangular tiles create the illusion of more height and openness. Light-colored tiles work especially well for enhancing this airy effect.
13. Half-Wall Divider for Balance
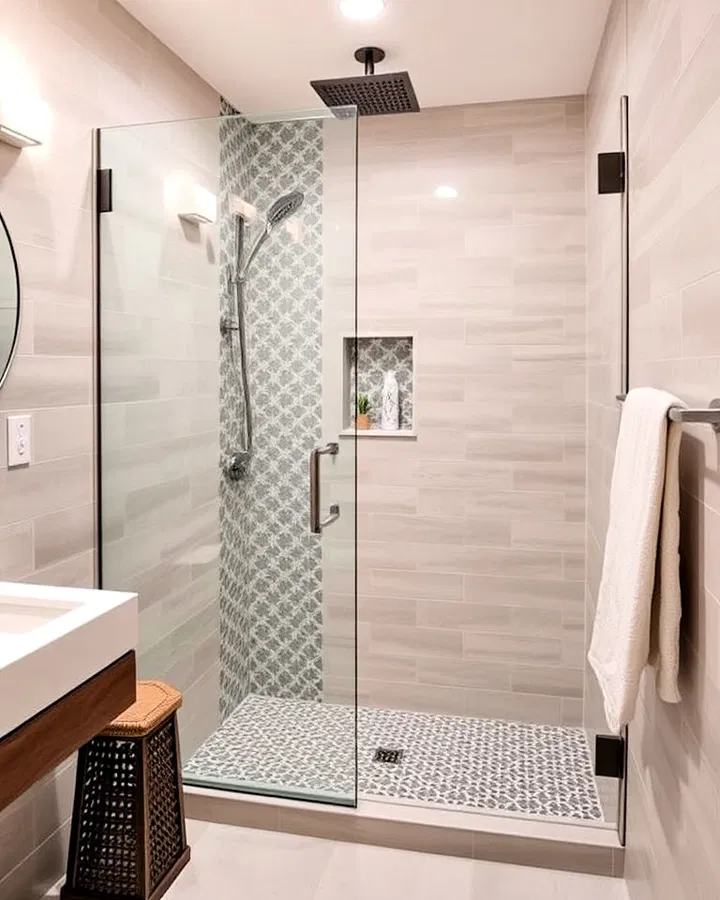
A half-wall divider offers the perfect mix of openness and privacy. It helps contain water while preventing the shower area from feeling completely enclosed. Adding a glass panel above the half-wall keeps the bathroom bright and spacious.
14. Floor-to-Ceiling Tile for a Luxurious Finish
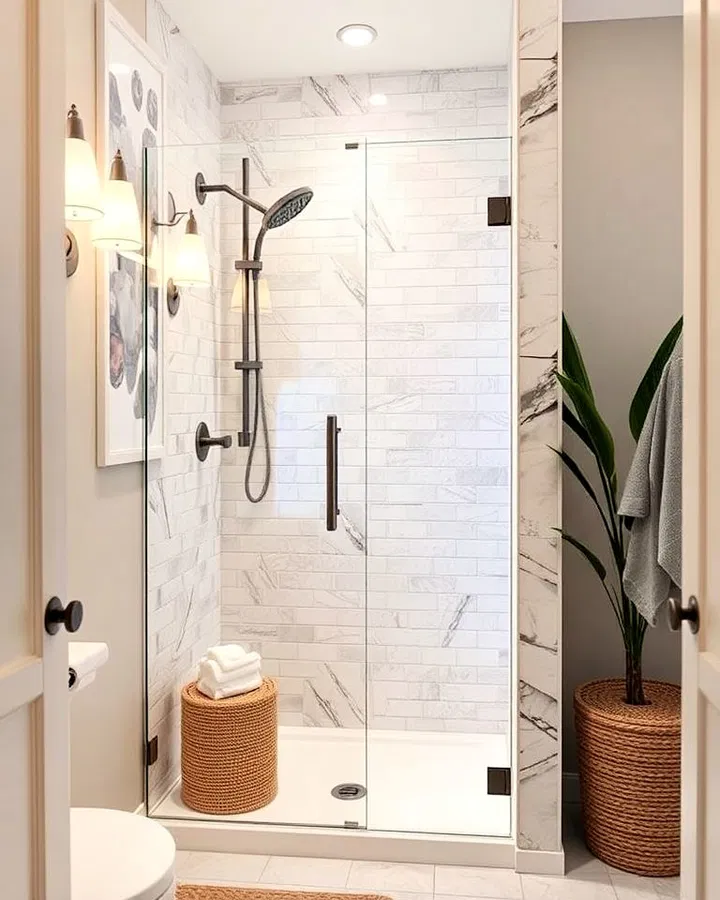
Extending tile from the floor all the way to the ceiling creates continuity and sophistication in a small walk-in shower. This uninterrupted design makes the shower appear taller and more expansive while adding a polished, designer-inspired look.
15. Recessed Shelving for Smart Storage
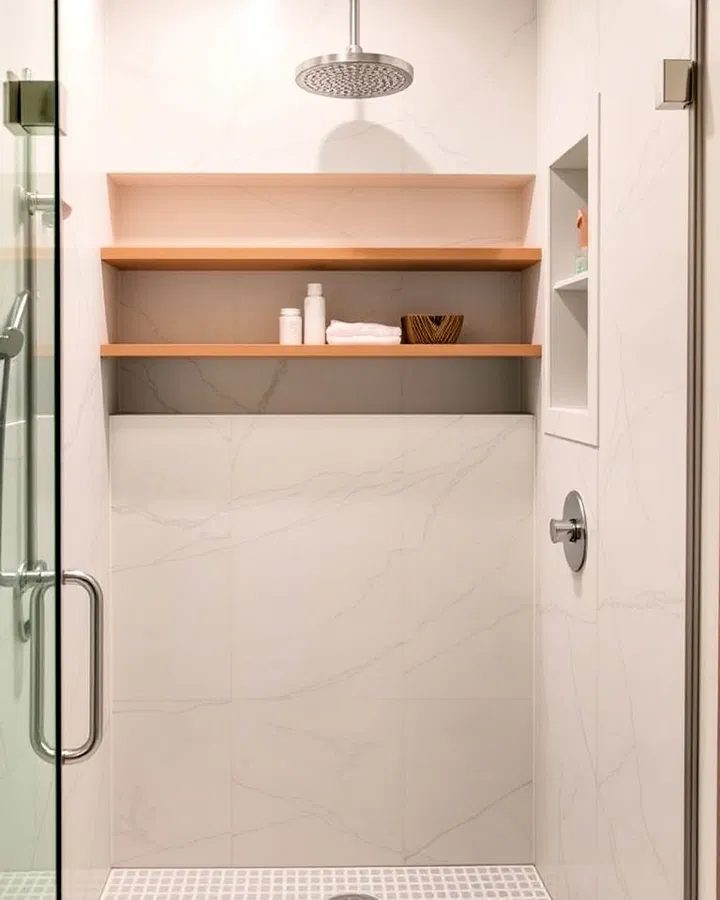
Built-in shower niches are an excellent way to keep toiletries organized without cluttering the space. Recessed shelving blends seamlessly into the wall, giving the bathroom a cleaner and more streamlined appearance while maximizing functionality.
16. Mirror Walls to Reflect Light
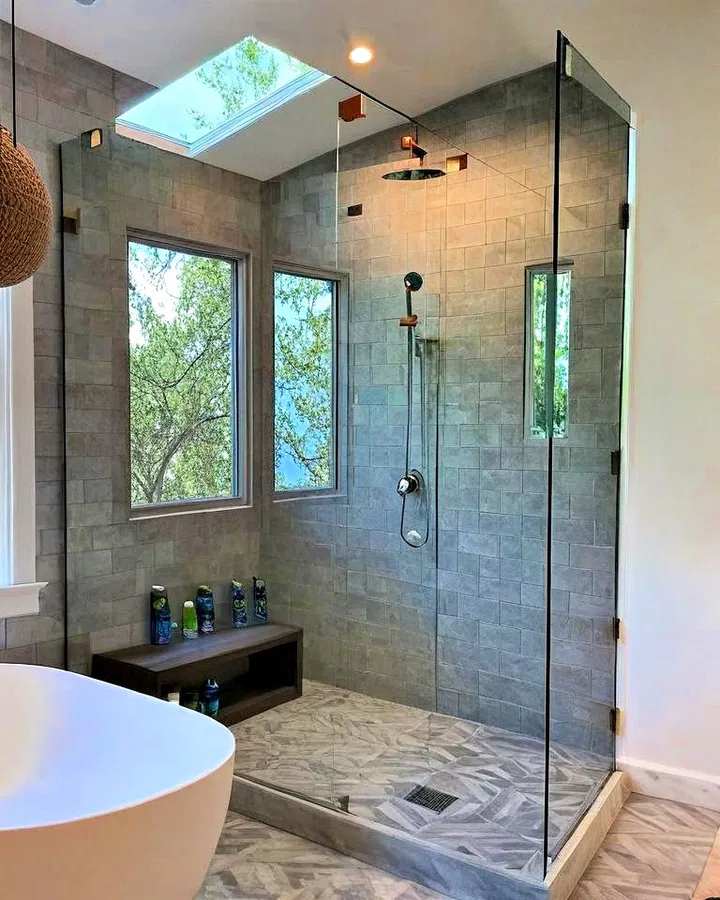
Mirrors can dramatically change how a small bathroom feels. Adding mirrored panels or a large mirror near the shower reflects both natural and artificial light, making the room appear brighter and more spacious.
17. Minimalist Fixtures for a Cleaner Design
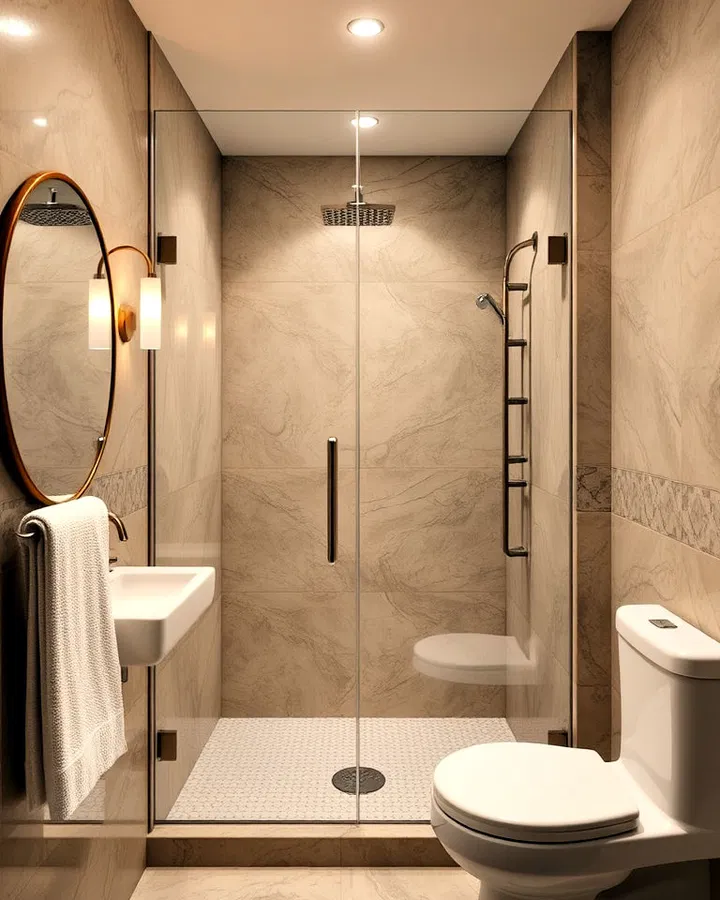
Slimline faucets, sleek showerheads, and simple hardware help maintain a clutter-free look. Minimalist fixtures prevent a small shower from feeling visually heavy and contribute to a modern, elegant aesthetic.
18. Pebble Flooring for Texture and Warmth
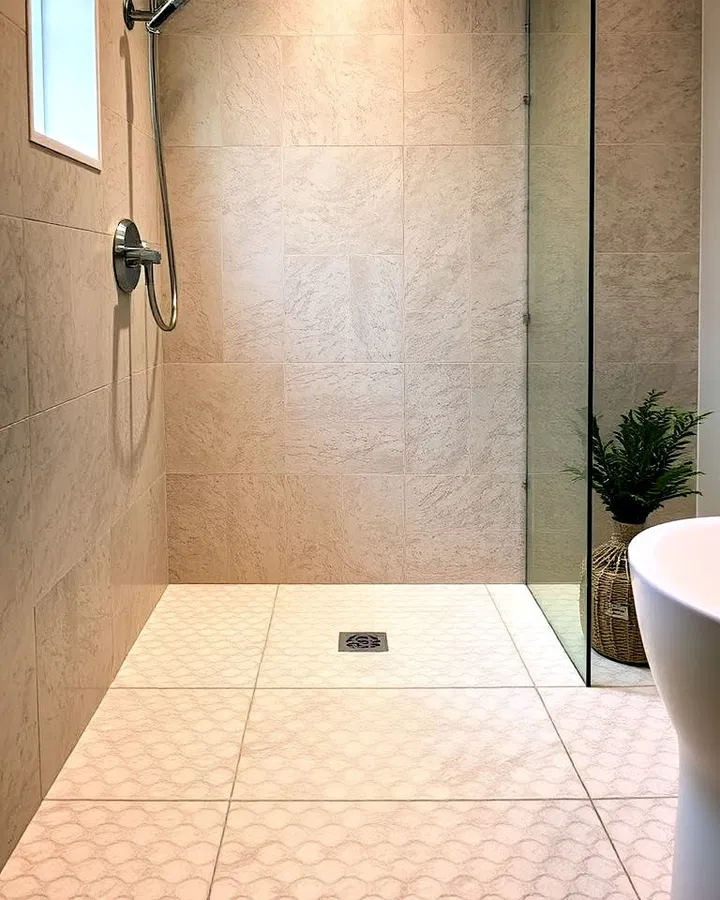
Pebble or textured stone flooring introduces natural texture and a spa-inspired feel to the shower. Besides looking beautiful, textured floors improve grip and safety, making them both stylish and practical.
19. Skylight Above the Shower for Natural Brightness
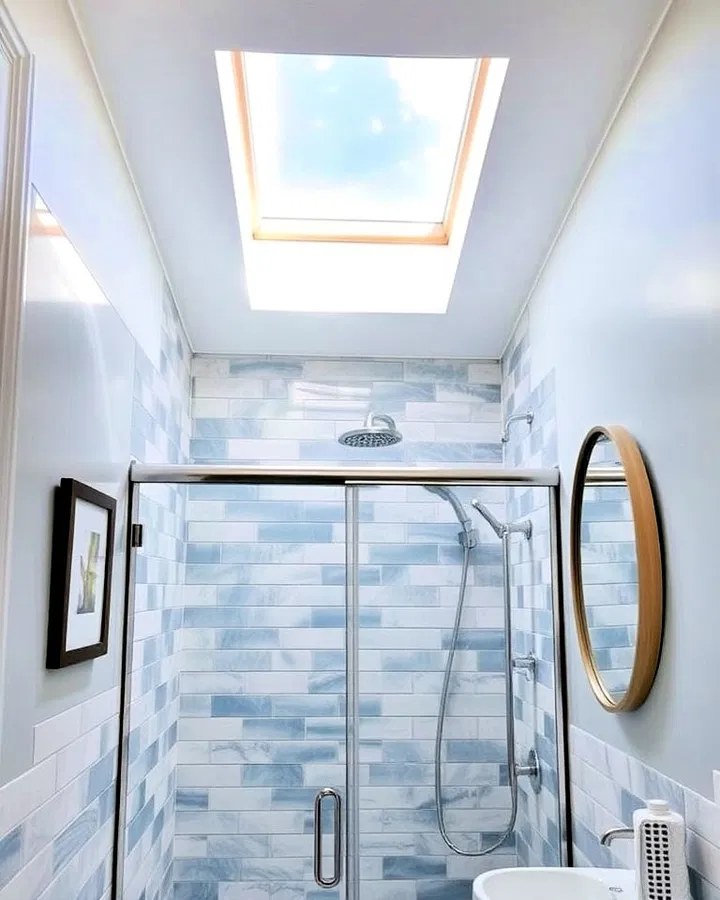
Installing a skylight over a walk-in shower floods the bathroom with natural light, instantly making the room feel larger and more inviting. This is especially useful in windowless bathrooms where extra brightness can transform the atmosphere.
20. Dark Accent Wall for Added Depth
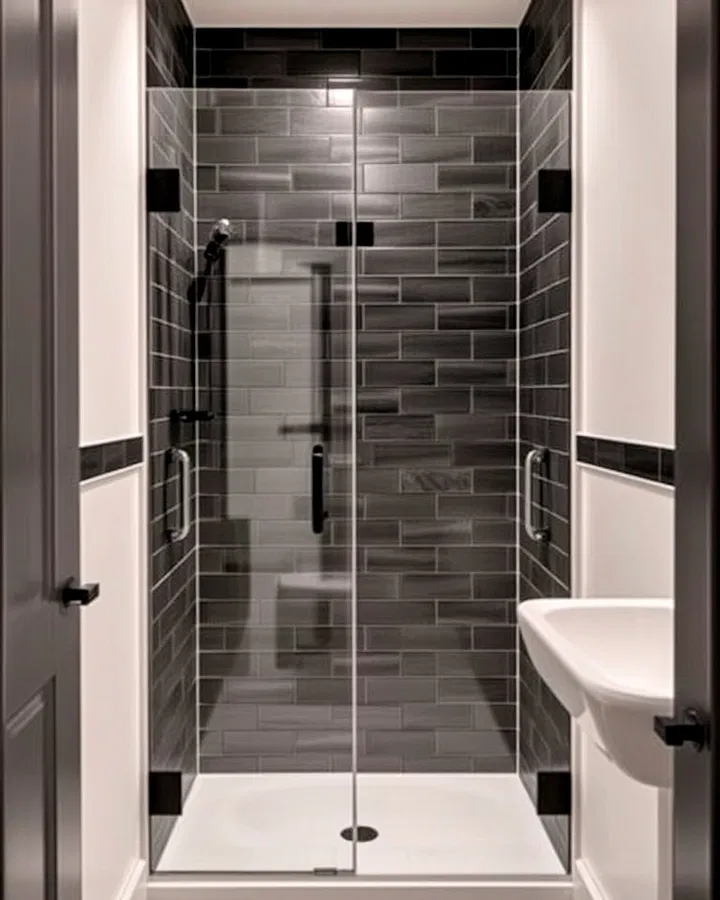
A dark accent wall can create the illusion of depth in a small shower. Deep charcoal, navy, or forest green tiles draw the eye inward and add dramatic contrast. Pair darker tones with lighter surrounding walls to maintain balance and prevent the space from feeling closed in.
Conclusion
A small bathroom doesn’t have to feel limiting when the right walk-in shower design is in place. Features like frameless glass, curbless layouts, recessed storage, and clever lighting solutions can completely transform a compact space into something functional, stylish, and relaxing. By combining smart layouts with visually open materials and modern finishes, even the tiniest bathroom can feel spacious and luxurious.
The key is choosing designs that maximize light, minimize clutter, and create a seamless flow throughout the room. Whether you love minimalist elegance, spa-inspired comfort, or bold tile patterns, these walk-in shower ideas can help you create a bathroom that feels far bigger than its actual size.
Leave a Reply