Living well in a smaller footprint doesn’t mean sacrificing comfort, style, or function. In this 2026 guide, we break down practical, high-impact compact home ideas that help us squeeze every useful inch out of our homes. Whether we’re downsizing to a tiny house, rethinking a city apartment, or optimizing a cozy suburban bungalow, the strategies here focus on smart planning, clever storage, and design decisions that make small spaces feel generous. We’ll walk through the core principles, show how to zone and layer spaces, and highlight built-in, vertical, and convertible solutions that actually work in daily life. Expect actionable tips, real-world examples, and a few design rules we rely on when tackling compact interiors.
Design Principles For Compact Homes
Small spaces demand intention. When we design compact homes, we start with three guiding principles: clarity of purpose, simplicity of form, and flexibility of use. Clarity of purpose means every room or zone must serve one or two primary functions. If a corner doubles as a workspace and an entry, we intentionally plan for both rather than expecting one to hide in the other.
Simplicity of form reduces visual clutter. Choosing fewer materials and cleaner silhouettes lets surfaces breathe, so the space reads as larger. We prefer unbroken sightlines and minimize heavy patterns, subtle texture wins over bold prints in small rooms.
Flexibility of use is the most powerful principle. Furniture that can pivot between roles, rooms that accept different activities at different times, and storage designed for both daily items and seasonal overflow all let a compact home do more with less.
We also consider movement. Efficient circulation avoids wasted transitional space: hallways longer than necessary are luxury we can’t afford. In small homes, circulation becomes part of the room rather than a separate element: we schedule furniture and openings so people can move naturally without creating dead zones.
Smart Space Planning And Zoning
Zoning turns a single room into distinct areas that feel purposeful. We start by mapping activities, sleeping, cooking, working, relaxing, and then place primary elements to support those activities while keeping clear pathways. For example, in a studio we might position the bed near a corner with a low headboard to create a separate sleeping niche while using shelving to define the boundary.
Open plans can be effective in compact homes if we manage visual separation. Rugs, lighting, and changes in material define zones without building walls. A kitchen island acts as a boundary and workspace: an area rug anchors the living area: a pendant light marks the dining spot.
We also plan for time-based zoning: the same surface used for daytime work can convert to a dining table at night. That requires thoughtful dimensions, work surfaces should be ergonomic while remaining compact, and nearby storage for items that need to be cleared quickly.
Circulation paths should connect the most-used nodes directly. If we find ourselves walking through a bedroom to reach the bathroom, we redesign the plan. Compact plans benefit from radial layouts or L-shaped arrangements that reduce corridor length and bring everything within easy reach.
Built-In And Hidden Storage Solutions
Built-in and hidden storage are essential for keeping compact homes tidy and functional. We aim to integrate storage where furniture or structural elements already exist to avoid adding bulky standalone pieces.
Understair areas, recessed niches, and the depth beneath window seats are prime real estate. When we design built-ins, we think vertically and in layers, deep drawers for bulky items, shallow shelves for books and display, and specific cubbies for shoes or electronics.
Incorporating storage into fixtures keeps lines clean: a bench that opens for shoe storage, a headboard with concealed compartments, or kitchen kickboards fitted with pull-out trays. Hidden storage reduces visual clutter because possessions remain out of sight yet close at hand.
We recommend using consistent hardware and finishes so built-ins read as part of the architecture rather than retrofit furniture. The result feels purposeful and custom, which elevates the perceived size and organization of the home.
Understairs, Nooks, And Built-In Seating
Understairs zones are an underused advantage in compact homes. We often convert them into a laundry alcove, pet area, pantry, or mini office. Fitted cabinetry with pull-out shelves makes access easy: for laundry, a slim stacking machine and fold-down drying rack maximize utility.
Nooks and window bays become cozy built-in seating when fitted with a cushioned bench and integrated storage beneath. These seats create a sense of place without eating into floor area. We add task lighting and a narrow shelf for books to make the nook functional as reading or working space.
Built-in seating along walls can double as storage, lift-up benches or drawers beneath the seat are excellent for linens, toys, or seasonal clothes. When we design these, we keep seat heights standardized so they work with occasional tables or stools, multiplying their usefulness.
Multifunction Furniture And Convertible Pieces
Selecting the right multifunction pieces is a game-changer in compact homes. We look for items that perform reliably across uses rather than gimmicky products that fail after a season. Good multifunction furniture is robust, easy to change, and attractive in both configurations.
A well-designed sofa bed, an extendable dining table, or a console that becomes a desk can free up significant square footage. We prioritize pieces with simple mechanisms and solid warranties, ease of transformation matters more than novelty. When possible, choose modular systems that let you add or remove components as needs change.
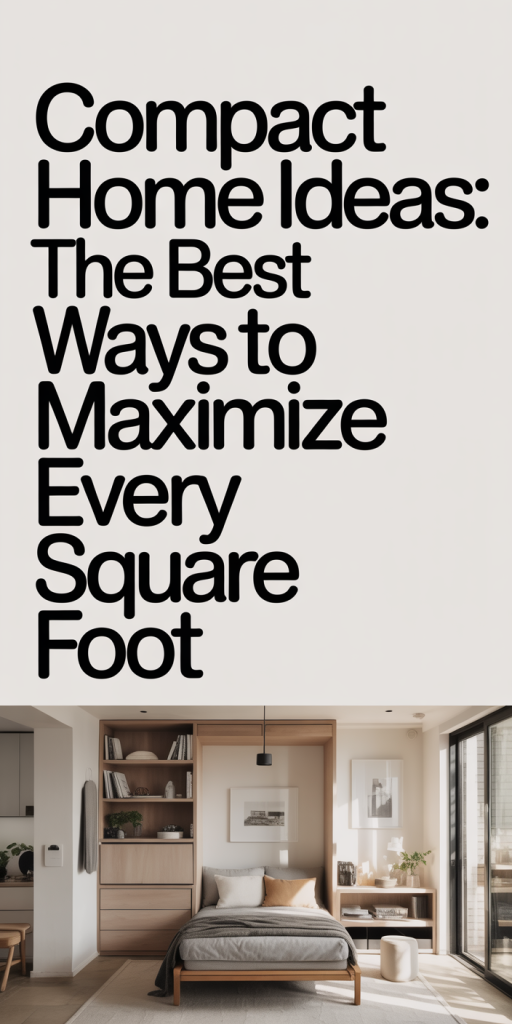
We also layer furniture functions: a bookshelf that conceals a Murphy bed, a coffee table with storage and adjustable height, or ottomans that shift from footrest to extra seating. These choices help maintain a clean look while giving us the flexibility to host guests, work from home, or rearrange for different activities.
Murphy Beds, Expandable Tables, And Modular Sofas
Murphy beds are a reliable way to reclaim floor area during the day. Modern versions integrate shelving and desks so the bed becomes part of a multifunction wall. We recommend units with gas-strut mechanisms and secure latching for safety and ease.
Expandable tables come in many forms: drop-leaf, butterfly leaf, and fold-out panels. We pick tables sized for our usual household and plan storage for the extra leaves. A console that unfolds into a dining table works particularly well in narrow entryways or behind a sofa.
Modular sofas offer configurability that fixed pieces can’t. We favor units that allow reorientation, chaise on either side, removable ottomans, or individual seating modules, so we can adapt to guests or new room layouts. Durable upholstery and replaceable covers keep these pieces looking fresh over time.
Vertical And Wall-Mounted Solutions
When floor area is scarce, we build upwards. Vertical storage and wall-mounted systems free up circulation space and create a layered interior that feels organized and intentional.
Open shelving up to the ceiling stores rarely used items on higher shelves while keeping everyday things within reach at lower levels. We use a step stool that tucks away to access upper shelves safely. Wall-mounted desks and fold-down workstations are excellent for remote work: they retract when not in use and keep cables and supplies contained.
Pegboards and rail systems in kitchens and bathrooms turn walls into flexible, reconfigurable storage. Hooks, baskets, and magnetic strips organize tools, cookware, and toiletries without taking up counter space. For electronics, wall-mounted monitors or TVs allow furniture to be placed more strategically and reduce the need for bulky media units.
To keep vertical solutions from feeling heavy, we mix open and closed storage and use light-reflecting back panels or paint the highest shelves the same color as the wall so they recede visually.
Lighting, Color, And Visual Tricks To Open Small Rooms
Light and color are among the most cost-effective tools to make compact homes feel larger. We start with layering: ambient, task, and accent lighting give depth and keep corners from collapsing into shadow. Recessed or track lighting preserves headroom, while wall sconces free up surfaces.
Color choices shape perception. We usually favor a restrained palette, three main tones at most, with low-contrast transitions between floors, trim, and walls. Monochromatic schemes elongate sightlines: warm accents add personality without chopping the space into smaller visual zones.
Mirrors are classic for a reason: a strategically placed mirror doubles perceived space and amplifies natural light. We often use a tall mirror opposite a window or incorporate mirrored cabinet fronts in bathrooms and entryways.
Scale is critical. Oversized art or heavy drapery will overwhelm: instead we select slim frames, lightweight fabrics, and slender furniture legs to maintain a sense of airiness. Finally, we let daylight lead, arranging seating and work areas to benefit from natural light reduces the need for excessive artificial lighting and makes rooms feel bigger and healthier.
Compact Kitchen And Bathroom Strategies
Kitchens and bathrooms are where compact living often faces its biggest challenges because of required appliances and fixtures. We approach these rooms by prioritizing essentials, shrinking footprints smartly, and choosing multifunction systems.
In the kitchen, an efficient triangle, fridge, sink, and cooktop, still applies but at a compressed scale. We favor integrated appliances like slimline dishwashers, undercounter fridges, and two-burner induction cooktops. Vertical storage for pans and pull-out spice racks save counter space. A single deep sink with an over-sink cutting board or drying rack multiplies workspace.
Bathrooms benefit from wet-room thinking: glass shower screens or half-walls create a continuous visual plane that makes the room feel less chopped up. Wall-hung toilets and vanities free up floor area and make cleaning easier. We choose pocket doors where possible to eliminate swing space or use sliding barn doors with soft-close hardware.
Shared surfaces help: a vanity with a flush-mounted medicine cabinet keeps toiletries accessible without adding clutter. For laundry, a stacked washer-dryer behind a louvered door or integrated within a bathroom cabinet often makes more sense than a separate utility room.
Conclusion
Compact home ideas are less about making everything smaller and more about making choices that increase usefulness and comfort. By combining clear design principles, intentional zoning, built-in storage, multifunction furniture, vertical solutions, and smart lighting and finishes, we can create homes that feel larger than their square footage.
If we prioritize adaptability and quality over gimmicks, small spaces reward us with greater efficiency, lower cost, and a calmer daily life. Start with one change, a built-in bench, an expandable table, or a new lighting plan, and build from there. Over time, these small interventions compound into a living environment that truly maximizes every square foot.
Leave a Reply