In 2026, home priorities have shifted: family flow, flexible spaces, and value-for-square-foot matter as much as aesthetics. When we rethink utility zones, the debate often narrows to two contenders, the compact, efficient tiny laundry room and the generous, multifunctional oversized mudroom. Both solve the same core problem, managing dirt, gear, and chores, but they do so in very different ways. Choosing the right one isn’t just about square footage: it’s about daily routines, climate, household size, and long-term resale strategy. In this text we’ll compare performance, design trade-offs, costs, and practical solutions so you can decide which space matters more for your home. We’ll share examples, layout ideas, and criteria to prioritize, helping you match function to lifestyle rather than following the latest trend.
Why This Comparison Matters For Modern Homes
Homes today are under competing pressures: smaller footprints in cities, growing demand for adaptable rooms in suburbs, and buyers who expect both convenience and durability. Utility spaces, laundry rooms and mudrooms, sit at the intersection of those pressures. They’re not glamorous, but they’re heavily used, and their design affects daily efficiency, cleanliness, and long-term home value.
We often hear homeowners ask whether they should sacrifice living space for a larger mudroom or compress laundry functions into a tiny footprint to free square footage for bedrooms or an open plan. That question matters because the wrong choice can create daily friction: bottlenecks when everyone returns from school or sports, damp clothes lingering in poorly ventilated spaces, or inefficient circulation that forces people to track dirt through the house.
Beyond user experience, there’s a ripple effect on resale. Buyers increasingly look for purposeful utility spaces, some want a dedicated laundry suite, others prize a mudroom that handles shoes, pets, and outdoor gear. Local climate plays a role, too: in rainy, snowy regions, a robust mudroom becomes almost essential: in milder climates, a compact laundry can be prioritized. We’ll weigh those situational factors and give a framework so you can make an intentional choice rather than react to trends.
How Tiny Laundry Rooms Perform: Benefits, Limits, And Use Cases
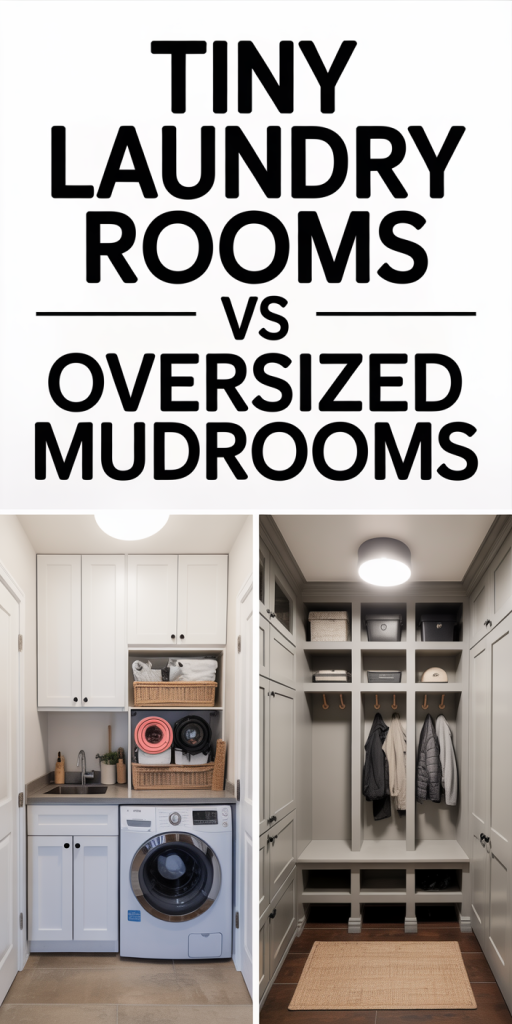
Tiny laundry rooms, think closet-style setups or narrow alcoves, are a strategic response to space constraints. When executed well they punch above their weight, but they require careful decisions.
Benefits
- Space efficiency: A stacked washer-dryer and vertical storage free up floor area for other priorities. We can reclaim square footage for living rooms, home offices, or an extra closet.
- Lower construction cost: Smaller footprints usually mean less finish material and lower HVAC or plumbing adjustments when located near existing utility lines.
- Shortcut to convenience: Placing a tiny laundry adjacent to bedrooms or bathrooms reduces carrying loads across the house: a compact solution can improve routines more than a distant, oversized room ever would.
Limits
- Limited staging area: Folding and sorting require counter space: narrow rooms make those tasks awkward. If we do a laundry chute or hamper system, the tiny footprint can handle it, but otherwise clutter accumulates.
- Ventilation and moisture risks: Small rooms that lack proper airflow can trap humidity and lead to mildew if we don’t integrate exhaust or a dehumidifier.
- Restricted versatility: A tiny laundry typically can’t double as a pet wash, craft station, or storage for seasonal gear.
Best Use Cases
- Urban condos and small houses where every square foot is at a premium.
- Households that do frequent small loads, singles or couples, or have a second laundry elsewhere (for example, a basement set for heavy items).
- Renovations with plumbing access constraints. When the laundry must sit near existing stack lines, compact designs minimize rework.
Design tips for tiny laundries we recommend: stack where possible, use pull-out counters for folding, install a shallow sink (or a retractable faucet), choose front-loading machines with flat tops for staging, and prioritize ventilation, either a dedicated exhaust fan or a passive vent plus a moisture-sensing dehumidifier. With those measures, a tiny laundry can deliver surprisingly big returns in convenience.
How Oversized Mudrooms Perform: Benefits, Limits, And Use Cases
Oversized mudrooms are the opposite end of the spectrum: generous spaces designed to absorb the chaos of daily entry and exit, storing everything from coats and boots to backpacks, sports gear, and pet supplies. They act as a buffer between outdoors and interior, and when done right they streamline the entire household’s flow.
Benefits
- Multifunctionality: We can use a mudroom as a laundry drop-off, pet area, pantry overflow, or hobby zone. Built-in benches, cubbies, and durable flooring make it a staging hub for the whole family.
- Better organization and containment: With ample storage, we can create dedicated zones, shoe racks, wet-clothing racks, seasonal bins, reducing clutter in living areas.
- Resilience to weather and mess: A well-specified mudroom includes durable finishes, proper drainage or floor slopes, and sometimes a dog-wash station or utility sink.
Limits
- Higher cost and space trade-off: Allocating 80–150+ square feet to a mudroom may not be feasible in smaller homes. The finishes and built-ins add up.
- Underutilization risk: If the household doesn’t need extensive storage, the extra space can sit unused or become a catchall for “stuff.”
- Zoning and location constraints: To be effective, a mudroom should sit at a primary entry (garage or rear door). Placing it awkwardly reduces its utility.
Best Use Cases
- Families with kids, active households, or multi-pet homes where gear management is continuous.
- Homes in climates with frequent rain, snow, or muddy seasons.
- Buyers who value mudroom-style organization as a resale amenity, especially suburban markets where garage-to-home transitions are routine.
Design strategies we favor for oversized mudrooms: create distinct vertical zones for shoes, coats, and equipment: use washable wall finishes and a durable tile or sealed concrete floor: include a sink or hose bib for quick rinses: and plan lighting and seating so the space feels purposeful rather than purely utilitarian. When integrated into circulation thoughtfully, an oversized mudroom can reduce cleaning workload and protect interior finishes.
Key Design Criteria To Prioritize: Flow, Storage, Ventilation, And Accessibility
Choosing between a tiny laundry and an oversized mudroom comes down to how each option meets essential design criteria. We rank the following as non-negotiable factors.
Flow
- Location matters: Place the utility zone along natural circulation paths, near the garage, back door, or bedrooms. A poorly located room forces users to carry wet or dirty items through clean spaces.
- Entry sequencing: We recommend a transition sequence: outer gear (coats/boots) → containment (bench/cubby) → cleaning (sink/wash) → laundering or storage. That sequence minimizes cross-contamination.
Storage
- Vertical thinking: Floor area is precious: go tall. Open cubbies, closed cabinets, and overhead shelving balance quick access with hidden storage.
- Purpose-built storage: Design compartments for shoes, sports gear, pet items, and seasonal bins. Adjustable shelving extends long-term usefulness.
- Temporary staging: Include a dedicated folding counter or bench that doubles as a sorting station.
Ventilation & Moisture Control
- Mechanical exhaust: For small laundry rooms, a dedicated exhaust fan is essential: for mudrooms, consider operable windows plus mechanical ventilation if the space is enclosed.
- Drying options: Add a retractable drying rack, heated towel bar, or small dehumidifier when indoor drying is necessary.
- Waterproofing: Use water-resistant materials at lower heights, tile, sealed plywood, or PVC trim, and slope floors slightly toward a drain if the mudroom will handle large amounts of water.
Accessibility
- Universal design principles: Install lower hooks and pull-out shelves to accommodate children and older adults. Keep pathways at least 36 inches wide where possible.
- Clear sightlines: Good lighting and uncluttered surfaces make it easy to find essentials in a rush.
- Hardware & thresholds: Choose low-profile thresholds and non-slip finishes: lever handles and accessible storage reduce friction for everyone.
When we evaluate a renovation or new build, we score each option against these criteria. Often the “right” answer isn’t purely spatial, it’s about which space best satisfies flow, storage, ventilation, and accessibility for our household’s rhythms.
Cost, Value, And Resale Implications Of Each Space
Costs fluctuate by region, finishes, and whether plumbing or structural changes are required, but we can outline general trends and resale considerations.
Upfront Cost
- Tiny laundry: Lower baseline cost. If the laundry fits near existing plumbing and uses basic finishes, expect modest spend, appliances and cabinetry will dominate the budget. Stacking units and simpler counters keep costs down.
- Oversized mudroom: Higher initial outlay. Built-ins, durable flooring, and plumbing fixtures (if adding sinks or dog-wash stations) raise costs. If the mudroom requires expanding the footprint or moving the garage entry, structural work pushes the price further.
Operational Cost
- Energy and ventilation: Tiny laundry rooms need proper venting and possibly a dehumidifier, minor ongoing costs. Mudrooms with heated floors or extensive lighting can have higher operating expenses, but durable finishes reduce maintenance costs long-term.
Resale Value & Market Perception
- Market fit: In many suburban markets, a well-appointed mudroom is a visible selling point, buyers envision easy gear management and a cleaner home. Conversely, urban buyers often prize efficient use of space: a compact, functional laundry close to bedrooms can be a deciding amenity.
- ROI considerations: A clean, functional tiny laundry that solves daily needs can add perceived value without large investment. A high-quality mudroom can increase sale appeal and justify a premium in neighborhoods where outdoor activity is common.
- Avoid overbuilding: Don’t oversize or over-spec for your neighborhood. An expansive mudroom with luxury finishes in a modest market may not return its full cost at sale.
Timing and phasing
We recommend phasing improvements when budgets are tight: start with functional storage and ventilation upgrades that deliver immediate quality-of-life gains. If later you have more space or funds, expand or reconfigure, many teams convert underused garages or porches into mudrooms with good ROI when tailored to local buyer expectations.
Choosing Based On Lifestyle, Household Size, And Home Type
No one-size-fits-all answer exists. We use lifestyle mapping, matching how a household lives to the space’s capabilities, to guide decisions.
Household Size & Composition
- Singles/couples: A tiny laundry often suffices. If we’re two people who do frequent small loads, a compact setup adjacent to sleeping areas is efficient.
- Families with children: We lean toward oversized mudrooms. Kids generate gear, athletic equipment, muddy shoes, wet outerwear, so a larger containment zone greatly reduces chaos.
- Multi-generational households: Accessibility and storage for a range of ages favor mudrooms with adjustable storage and seating.
Activity Level & Hobbies
- Active/outdoor lifestyles: If hiking, biking, or sports are central, a mudroom handles equipment transitions and protects interiors. A pet-heavy household similarly benefits from the extra space for washing and feeding.
- Low-activity or travel-heavy households: If laundry is outsourced or done in a basement with low daily traffic, a compact laundry near sleeping quarters can be adequate.
Home Type & Layout
- Urban condos/townhomes: Tiny laundries make sense, vertical solutions and efficient staging preserve living area.
- Suburban detached homes: We often recommend mudrooms, especially when there’s a direct garage or side entry. The floor area is more available, and buyers in these markets expect transitional spaces.
- Older homes: Conversion choices depend on existing circulation. Converting a formal entry to a mudroom may harm curb appeal: instead, repurposing a back hall or part of a garage is usually smarter.
Weighing Compromises
If we can’t have both, compromise solutions exist: locate a compact laundry within an enlarged entry hall, or design a narrow mudroom that borrows key mudroom features, bench, hooks, waterproof floor, without the full footprint. The best choice reflects how often gear and dirt enter the house, who’s responsible for maintenance, and what buyers in your market expect.
Layout Examples And Practical Space‑Saving Solutions
Below are real-world layouts and practical tactics we’ve used that make either option work better, many are hybrids that capture strengths of both tiny laundries and oversized mudrooms.
Layouts
- The Vertical Closet Laundry (8–12 sq ft): Stack washer/dryer in a closet with bi-fold doors. Add a pull-out counter above the dryer, a wall-mounted drying rack, and a shallow recessed cabinet for detergents. Best for condos and secondary suites.
- The Corridor Laundry (20–30 sq ft): Locate a shallow laundry along a hallway between bedrooms. Countertop over front-loaders serves as an uninterrupted folding surface. Include a bank of cabinets above and a slim sink if plumbing allows.
- The Transitional Mud Hall (30–50 sq ft): A narrow mudroom between garage and kitchen with bench seating, vertical cubbies, and a wipe-clean wall surface. Add an under-bench shoe drawer and wall-mounted hooks. This layout works when footprint is limited but a functional buffer is needed.
- The Full-Service Mudroom (80–150+ sq ft): Zoned for shoes, coats, sports gear, and pet care. Include built-in lockers, a bench with storage, a utility sink, and space for a laundry drop or secondary washer. Durable floor, targeted lighting, and a dedicated exhaust complete the scheme.
Space-Saving Solutions & Details
- Fold-down surfaces: A hinged counter that folds away when not in use gives ample staging without permanent footprint.
- Pull-out hampers and sliding drawers: Keep sorting organized and accessible without occupying floor area.
- Multifunctional furniture: Benches with hidden compartments and stackable bins help convert a small hall into a mudroom-lite.
- Machine placement: Front-loaders under counters or stacked units in closets maximize utility. Leave a 1–2 inch service gap for vibration and airflow.
- Durable yet attractive finishes: Porcelain plank tile or sealed concrete offers easy cleaning without looking industrial. Water-resistant paint and PVC trim reduce long-term maintenance.
- Plumbing negotiation: If adding a sink to a mudroom or laundry, route plumbing along existing lines where possible: consider utility cabinets that conceal plumbing to keep the space tidy.
These approaches let us tailor solutions to tight budgets and tricky layouts while preserving daily functionality. We prefer test-fitting a mock layout with cardboard or painter’s tape on the floor to confirm circulation before committing to built-ins.
Conclusion
Deciding between a tiny laundry room and an oversized mudroom comes down to prioritized needs. If conserving square footage and proximity to bedrooms matter most, a well-designed tiny laundry, stacked appliances, strong ventilation, and smart staging, will serve you efficiently. If you need a high-capacity transition zone for kids, pets, and outdoor gear, an oversized mudroom with intentional zoning and durable finishes will pay daily dividends.
Our recommendation: map your household routines, evaluate climate and resale expectations in your market, and choose the option that solves your biggest pain points. When possible, aim for hybrid features, a folding surface, a bench, and moisture control, that capture the best of both worlds. That way, whatever you pick, the space will feel like it truly works for how you live.
Leave a Reply