We know how frustrating it is to love hosting but not have the square footage to match the ambition. Small dining rooms can feel like a design puzzle: we want to seat more people, serve food comfortably, and keep movement easy, without turning the space into a cramped afterthought. In this guide we’ll walk through 25 practical, stylish strategies that make small dining rooms feel larger and work harder. We’ll start with measurement and planning, move into furniture choices and layouts that increase seating, then cover lighting, color, storage, and entertaining hacks. Each idea is something we’ve tested (or seen work) in real rooms, no vague platitudes, only approaches that actually help you fit more without feeling crowded.
Measure, Prioritize, And Plan Your Layout
Before buying anything we always measure, and we recommend you do the same. Start with a simple sketch: note wall lengths, window and door placement, radiators, and any architectural details (columns, niches, or half-walls). Measure the width of clearances you have for walkways: aim for a minimum 36 inches where people pass behind chairs, and 24–30 inches (60–75 cm) from table edge to wall when chairs are tucked in. Those numbers guide what table sizes and shapes will actually fit.
Next, prioritize how you use the room. Is it primarily a formal dining space used once a week, or do you need everyday family dining, a assignments station, or a home office corner? Decide the primary function and secondary functions, that dictates which compromises to make. For instance, if daily family dinners are essential, allow more circulation space and pick a table that’s comfortable for frequent use rather than a showy centerpiece.
We also map sightlines. A tight room becomes claustrophobic when furniture blocks windows or meaningful visual breaks. Place larger pieces against walls that don’t interrupt views. If you have a focal point, a fireplace, built-in shelving, or a window, orient seating to highlight it: the eye will travel outward and the room will feel more open.
Finally, mock the layout in real scale. Tape the floor to outline the table and chair footprint, or use cardboard templates. It’s an old trick but invaluable: suddenly you can feel exactly how much movement remains. We often discover that swapping the table shape or moving a buffet to another wall gains the exact inches needed for comfortable traffic flow.
Choose Multipurpose And Properly Scaled Furniture
In a small dining room we believe furniture should earn its keep. Multipurpose pieces and smaller scale items let us seat more people without crowding the room.
Start with the table. Round and oval tables often fit better in tight spaces because they eliminate corners and shorten the visual footprint. A 36–44 inch round table is ideal for cozy four-seaters: a 60-inch round will seat six if the room allows. Extendable tables are another favorite: they act compact most days and expand when guests arrive. Choose models with easy leaf storage or leaves that slide into the base, that convenience makes you more likely to use the extension regularly.
Benches trump chairs in terms of fit, more on that later, but even when we use chairs, we pick armless, slim-profile designs. Look for chairs with exposed legs (not skirted or bulky), which preserve sightlines and reduce visual weight. Consider ghost chairs or transparent acrylic options for a modern look that literally takes up less visual space.
Buffets and sideboards should be narrow yet tall, combining serving surface and storage vertically. A piece 14–18 inches deep is usually enough to hold dishes, linens, and a few appliances without encroaching on circulation. Wall-mounted or floating storage is even better: it frees floor space and creates the illusion of a larger room.
Finally, keep proportions consistent. Oversized furniture in any small room reads as clutter. Measure the table-to-room ratio: ideally the table should take no more than 60% of the room’s floor area when chairs are pushed in. If you need to seat eight in a small footprint, prioritize an extendable table plus benches or slim chairs rather than a bulky formal table and armchairs.
Smart Layouts That Maximize Seating
When space is the constraint, layout choices determine how many people we can seat and how comfortable everyone feels. There’s no single right answer, we choose a layout based on room shape, traffic patterns, and primary uses. Below are high-impact layouts that repeatedly win in small dining rooms.
Flexible Seating Solutions (Benches, Stools, And Foldables)
Flexible seating is a small-room game-changer. Benches, stools, and foldable chairs compress seating footprint and add adaptability.
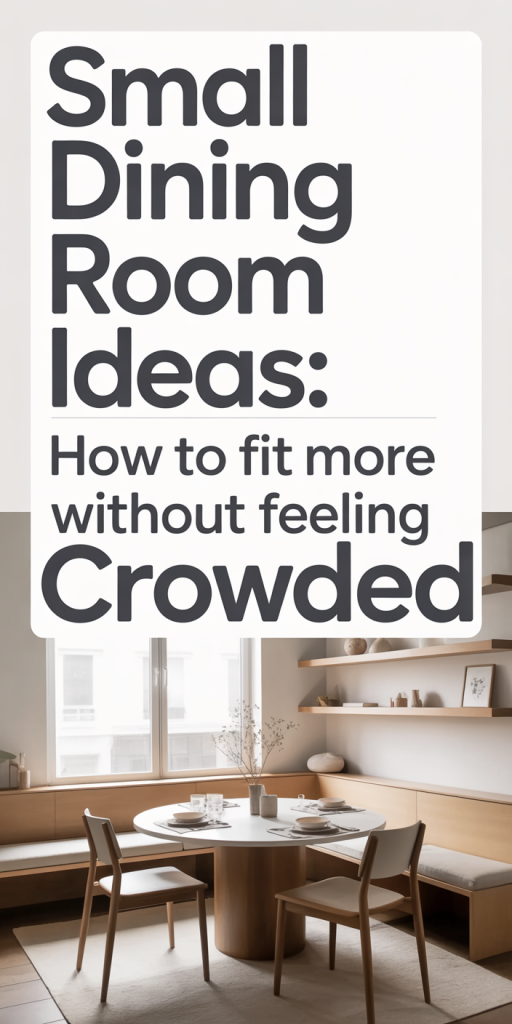
Benches: A bench along one side of the table can typically seat as many as two chairs in the same length because people squeeze in more comfortably without armrests. For a narrow room, consider a built-in banquette along a wall or beneath a window. Banquettes not only maximize seating but also offer hidden storage beneath the seat for linens, boards, or kid paraphernalia. Remember to keep seat depth comfortable, 16–18 inches is standard, and leave at least 12–15 inches from the seat back to the wall for the cushion and posture.
Stools: Backless stools tuck entirely under the table when not in use, reclaiming floor space. Use stools at the ends of rectangular tables or pair them with a bench for mixed seating. Choose stools with slim profiles and padded tops for comfort.
Foldable Chairs and Stackables: For occasional entertaining, we like sleek foldables or stackable chairs that live in a closet and appear when needed. Modern folding chairs are surprisingly chic: choose versions with padded seats and neutral finishes so they don’t feel like temporary guests.
Mix-and-match: Combine seating types for a relaxed, layered look, a bench on one side, chairs on the other, and a stool at the end. This mix increases capacity without adding visual bulk. Also, when planning, count the actual usable seats: an armless dining chair typically occupies 18–20 inches of table edge, while a bench can be counted at roughly 12–16 inches per person depending on spacing.
Traffic Flow And Zoning Tips For Comfortable Movement
Seating matters, but so does how people move. We always design with clear circulation paths and subtle zoning to keep the room functional during gatherings.
Prioritize a main traffic corridor: keep at least one 36-inch path from entry to exit that avoids the primary serving area. If your room connects to the kitchen, ensure the route between counter/server and table is unobstructed: passing dishes across cramped spaces is the quickest way to ruin a dinner party.
Create a service zone: designate one side of the room for serving and storage. Place a small buffet or bar cart there so dishes and drinks won’t cross traffic lanes. Using vertical storage, like a tall but shallow cabinet, keeps the service zone compact while still accessible.
Use rugs to define zones: a rug sized correctly under the table (table plus chairs pulled out) visually anchors the dining area. For narrow rooms, a runner or rug strip can present an axis that guides movement and separates dining from other functions.
Position chairs to allow backs to slide out without hitting walls or doorways. If space is tight, angle chairs slightly toward the center or choose chairs with casters for easier maneuvering. During parties we shift a few chairs away from walls and bring in stools or folding chairs to ease seating transitions.
Lighting, Color, And Visual Tricks To Open The Space
Light and color change perception dramatically, and those are tools we use first when making a small dining room feel larger.
Layered lighting: Combine ambient, task, and accent lighting. A central pendant defines the table and draws the eye upward. Choose a pendant proportionate to the table (about 1/2 to 2/3 the table width) and hang it 28–34 inches above the tabletop to provide intimate illumination without blocking sightlines. Add wall sconces or picture lights to create depth: light on multiple planes makes walls recede.
Natural light: Maximize it by keeping window treatments minimal. Sheer panels, blinds that tuck away, or curtains mounted high and wide all increase the perceived window size. If privacy is a concern, consider top-down shades that let light in while screening lower sightlines.
Color strategies: Lighter hues open a room, but that doesn’t mean the space must be sterile. We often use a light, warm neutral on walls and add contrast with a darker accent on one wall, a painted ceiling, or trim in a complementary tone. Using the same color family for trim, doors, and built-ins reduces visual breaks and creates an uninterrupted flow.
Reflective surfaces: Mirrors are classic because they double perceived space and bounce light. Place a mirror opposite a window or behind a buffet. Glossy finishes on cabinets, glass tabletops, and metallic accents also help. But, avoid too many busy patterns which can feel cluttered: keep patterns for textiles like seat cushions or a single artwork.
Vertical emphasis: Painting the ceiling a slightly lighter shade than the walls or adding vertical striped wallpaper on one wall draws the eye up, making ceilings feel higher. Slim vertical moldings or floor-to-ceiling shelves work similarly: they add storage while stretching the perceived height of the room.
Clever Storage, Serving, And Entertaining Hacks
To fit more people comfortably, we reduce tabletop clutter and keep serving streamlined. Smart storage and service strategies are essential.
Hidden storage: Choose furniture with built-in storage, benches with lift-up seats, tables with drawers, or consoles with cubbies. These hide napkins, placemats, and serving utensils so the table stays clear during meals.
Wall-mounted solutions: Floating shelves, plate racks, and narrow peg rails keep frequently used items within reach without using floor space. A shallow wall-mounted cabinet near the dining table can store seasonal serving ware and double as a display area.
Rolling service carts: A compact bar or serving cart is one of our favorite entertainment hacks. It acts as mobile storage and a staging area during meals. When not in use it tucks into a corner or hallway: during meals it travels between kitchen and table, removing the need for a large buffet.
Pre-plating and family-style balance: To minimize passing and congestion, pre-plate salads or desserts, or serve family-style from a cart or two smaller dishes placed strategically around the table. Encourage guests to pass dishes toward the center rather than standing and reaching across the table: this small etiquette change reduces chair movement and accidental elbows.
Use door and behind-chair space: The inside of a closet or pantry door can hold a slim organizer for placemats and table linens. Behind a chair, a narrow ladder shelf can hold water pitchers, extra glassware, or a pitcher of iced tea.
Smart servingware: Invest in stackable serving bowls and nesting platters, they save storage and make buffet setups faster. Consider durable, attractive melamine or porcelain that looks good on the table and is easy to stack in tight cabinets.
Conclusion
Small dining rooms ask us to be intentional: we measure, choose multifunctional furniture, and design layouts that prioritize circulation and sightlines. By combining benches and slim chairs, using extendable tables, layering light, and adding clever storage and serving hacks, we can seat more people without sacrificing comfort or style. The solutions we’ve shared are practical and flexible, mix them to match your space and hosting habits, and you’ll find your small dining room doing a lot more than it used to. Let’s reclaim those square feet and make every meal feel like an occasion.
Leave a Reply