Living in a studio can feel like a constant negotiation between essentials and excess, a bed, a kitchen, a workspace, a little place to relax. But with the right approach, a studio apartment becomes more than a single room: it can feel like a full home. In this guide we share practical, modern strategies for zoning, furnishing, lighting, and storing so every square foot works harder and looks intentional. These are studio apartment secrets we’ve refined for 2026: contemporary ideas that prioritize flexibility, calm, and personality without clutter. Whether you’re moving into your first micro-flat or trying to make your current studio feel more like a home, we’ll walk through layout moves, furniture choices, color and light techniques, and storage systems that create distinct living areas, all while keeping things cozy and efficient.
Zone Your Layout To Create Distinct Living Areas
Studio apartment secrets start with zoning. We can turn one open space into clearly defined areas by using furniture, rugs, and sightlines rather than building walls. The goal is to create a sequence of experiences, a place to cook, eat, work, sleep, and relax, while preserving flow. Begin by mapping how you move through the room. Note windows, doors, and the brightest walls: these become anchors for daylight-dependent functions like the living area or desk.
Use rugs to delineate zones: a rug under a sofa signals the living area, a smaller runner can mark a walk-through, and a defined mat or small rug under a table sets the dining spot. Arrange the sofa or a low bookshelf to act as a soft divider between the sleeping and living zones. These vertical elements separate sight without closing off light.
Think in layers of privacy: keep more public, social zones (living/dining) near the entry and window, and position private zones (bed/wardrobe) toward the quieter corner. We also recommend leaving 30–36 inches for main pathways so movement feels natural, cramped studios become claustrophobic fast if pathways are blocked. Finally, design with adaptability: choose pieces and layouts that allow quick reconfiguration for guests, work-from-home days, or a movie night.
Build A Flexible Furniture Foundation
A flexible furniture foundation is the backbone of a studio that functions like an entire home. We prioritize multi-use pieces, modular components, and items proportioned to the room so each square foot serves multiple roles without feeling crowded. Start with three anchor pieces: a comfortable seating that can double as a guest bed or lounge, a dining/work surface that folds or expands, and a bed solution that respects daytime living. Quality over quantity wins, one well-chosen sofa or table can outperform several small, mismatched items.
Arrange with circulation in mind. Place larger items against walls where they don’t interrupt natural pathways, and orient seating to create conversational pockets rather than lining everything against one wall. When we say flexible, we mean furniture that anticipates change: pieces you can move, stack, fold, or reconfigure in minutes.
Multi-Functional Pieces That Do Double Duty
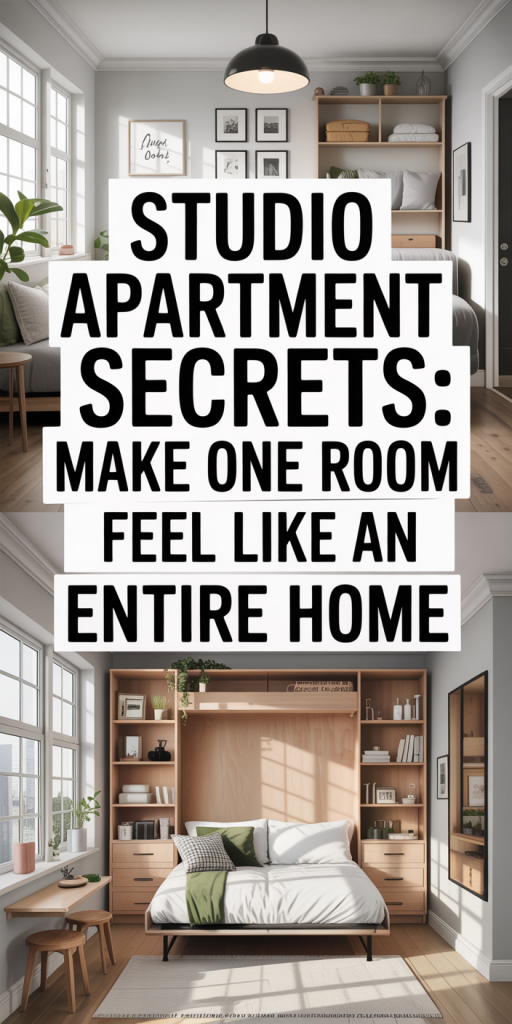
Multi-functional furniture is non-negotiable. Consider a sofa bed with a supportive mattress for nightly sleep, or a daybed with drawers underneath for storage. Lift-top coffee tables provide hidden storage and convert into a dining surface. Stools that tuck under counters serve as seating and occasional side tables. Murphy beds are making a comeback with sleeker designs, when paired with a fold-down desk or shelving, a murphy transforms the sleeping area into a full daytime studio.
Don’t overlook furniture that defines and stores: an open shelving unit can act as a divider while giving display and storage space, and a narrow console behind a sofa becomes a landing strip for keys, mail, and plants.
Scale, Placement, And Flow For A Spacious Feel
Scale is everything. Oversized pieces swallow a small room, while undersized furniture makes it feel sparse and oddly scaled. We choose mid-scale furniture with low profiles to preserve sightlines. Low-back sofas, clear acrylic chairs, and slim-legged tables keep the eye moving across the room and preserve perceived space.
Placement should create a breathing center. Leave a central area partially open so natural light travels and the space reads as larger. Anchor areas with rugs and lighting rather than bulky partitions. When in doubt, measure twice and visualize with painter’s tape on the floor to confirm pathways and circulation before buying big pieces.
Use Color, Light, And Texture To Define Space
Color, light, and texture are studio apartment secrets that shape mood and separation without physical barriers. We recommend a restrained base palette, light, warm neutrals or cool grays, to maintain a cohesive backdrop. Then introduce targeted color accents within each zone: a deep blue throw and pillow in the living area, a warm terracotta rug in the dining nook, or a soft green wall behind the bed. These accents help the eye read each area as distinct while keeping the overall scheme unified.
Lighting plays a defining role. Use layered lighting (ambient, task, and accent) to support different activities and create perceived boundaries. A pendant over the dining table signals that spot as a separate place to eat: a floor lamp grouped with a chair makes a reading corner feel intentional. Aim for multiple light sources per zone and favor warm bulbs (2700–3000K) in living and sleeping spaces for a cozy atmosphere.
Texture adds depth and separation. Mix smooth surfaces (glass, lacquer) with tactile textiles (woven rugs, knitted throws, linen curtains). Even subtle contrasts, a matte paint on one wall, a silk pillow, a woven basket, communicate different functions and make a studio feel layered and curated rather than one-note.
Smart Storage Solutions That Stay Out Of Sight
A studio feels like a home when clutter is under control. Smart storage is less about hiding things and more about integrating storage into daily life so everything has a logical place. We prioritize furniture with built-in storage: beds with drawers, ottomans that open, and benches with internal compartments. Choose vertical storage to maximize floor space, tall, narrow cabinets and wall-mounted shelves keep essentials accessible while freeing up open area.
Use the often-forgotten spaces: the top of wardrobes for seasonal items, the area under the sink for vertical organizers, and the back of doors for slim shoe racks or hanging storage. Magnetic strips and pegboards inside cabinets turn awkward gaps into functional zones for spices, tools, or office supplies.
Maintain a habit-based system: designate a landing zone for keys and mail near the entrance, a dedicated basket for laundry, and a small, attractive bin for chargers and cables. We recommend clear storage boxes or labeled bins inside closed cabinets so you can access what you need quickly without rummaging and creating mess. When storage is a visible part of the design, woven baskets, curated open shelving, it feels intentional rather than chaotic.
Layer Lighting For Function, Ambience, And Visual Separation
Lighting transforms a studio from functional to welcoming. We layer lighting to support work, cooking, reading, and relaxation while using fixtures to delineate zones. Start with a strong ambient source, a ceiling fixture or a pair of wall-mounted sconces, and add task lights where needed: under-cabinet lights in the kitchen, a desk lamp for work, and adjustable reading lights near the bed.
Accent lighting deepens visual separation. Use directional spotlights or picture lights to highlight art or a bookshelf and string lights or wall washers to draw attention to a cozy corner. A pendant over the dining/work table immediately signals a separate area without physical barriers.
Control is key. Dimmer switches and smart bulbs give us the flexibility to lower light levels for evening relaxation and brighten for cooking or cleaning. Color temperature also matters: cooler light (3500–4000K) can help productivity at a desk, while warmer light (2700–3000K) fosters relaxation. Smart controls let us switch scenes, “work,” “dinner,” “movie”, with a tap, which helps the studio adapt to our day without manual fuss.
Create Visual Depth And Natural Pathways
Visual depth prevents a studio from feeling flat and claustrophobic. We introduce depth by varying heights, placing pieces to create sightlines, and keeping pathways intuitive. Start with a foreground, midground, and background: a low coffee table in front, sofa or daybed in the middle, and shelving or a gallery wall behind. This layering makes the space feel larger because the eye perceives multiple planes.
Mirrors are a classic trick for good reason, they reflect light and expand perceived depth. Place a tall mirror opposite a window or near a light source to double natural light and visually push a wall back. Glass or lucite furniture performs similarly by maintaining transparency and avoiding visual blockages.
Pathways should feel effortless. We build clear circulation routes from entry to kitchen and from living to sleeping zones, leaving at least 30 inches for main paths. Avoid forcing a diagonal placement just for symmetry: functional, walkable paths enhance daily living and make the apartment feel organized. Finally, use subtle cues like a runner rug or lighting to guide movement and emphasize natural flow.
Small-Kitchen And Dining Strategies For Everyday Living
The kitchen often determines how “home-like” a studio feels. We rely on compact, efficient strategies to make a small kitchen handle daily routines without becoming a staging ground for mess. Start by culling duplicates and keeping countertop items to a minimum. Wall-mounted rails, magnetic knife strips, and under-shelf hooks free up counter space while keeping tools at hand.
Create a flexible dining setup. A slide-out or fold-down table mounted to the wall can serve as a two-seat dining table or a larger prep surface when needed. Stackable stools or folding chairs tuck away easily, and a narrow console with drop leaves can function as both a buffet and a desk.
Appliance choices matter: consider a two-burner induction cooktop, a compact convection oven, or a combined washer-dryer if space allows. Invest in space-saving cookware (nesting pots, collapsible strainers) and vertical storage for pans and cutting boards. Finally, make cleanup easy with a tiny, well-organized sink area, an in-sink drying rack and a pull-out trash/recycling bin keep the kitchen tidy and usable day-to-day.
Personalize Without Clutter And Keep It Feels Like Home
Personalization is the last and most human of the studio apartment secrets. We want our space to reflect who we are without tipping into clutter. Start by curating: choose a limited number of meaningful objects, art, photos, a few books, and a plant or two, and give them space to breathe. Rotate items seasonally so the apartment feels fresh and avoids permanent accumulation.
Use vertical displays to show personality while freeing surfaces: a gallery wall or floating shelves highlight art and small keepsakes. Textiles, a distinctive rug, patterned pillow, or cozy throw, add warmth and character without crowding. Plants are high-impact: one large statement plant and a few small pots bring life, improve air quality, and visually separate zones.
Set rituals that reinforce home: a morning coffee spot, a dedicated evening reading nook, or a weekend ritual of rearranging a shelf. These small routines make a studio feel lived-in and intentional. Above all, keep editing. Every few months, reassess what you use and love: donate or store excess. By combining meaningful objects with smart editing, we create a studio that feels expansive, functional, and unmistakably ours.

Leave a Reply