We’ve all stood in a tiny living room and felt the squeeze, one sofa too many, a TV that dominates, and zero circulation. In 2026, tiny living room layouts aren’t about cramming: they’re about precision. When we treat a small space like a set of design problems to solve, goal setting, careful measuring, and prioritizing function, the result is a room that looks larger and actually works for how we live. In this guide we’ll walk through the layout options, furniture choices, storage strategies, and styling tricks that consistently transform cramped living rooms into flexible, comfortable spaces. Expect practical diagrams you can imagine, shopping cues you’ll remember, and everyday strategies to keep the room usable long-term. Ready to redesign with intention? Let’s begin by defining what success looks like in a tiny living room and how to measure the space so every piece earns its place.
Define Your Goal, Measure Carefully, And Prioritize Function
Before we move any furniture, we define the goal for the room. Is this primarily a TV room, a home office that doubles as a lounge, a social hub for friends, or a quiet reading nook? That single question changes how we allocate square footage and what pieces become non-negotiable.
Measure twice, design once. We take a tape measure and record three key numbers: overall room dimensions, clear walking paths (minimum 24–30 inches), and the footprint of large pieces such as sofas, media consoles, or area rugs. Sketch a simple floor plan to scale, even a paper cutout diagram helps. Knowing the door swing, window locations, and heat sources prevents surprises when a piece won’t fit where we imagined.
Next, we prioritize function over aesthetics. In a tiny living room, every item should serve at least two purposes or contribute clear value: seating that also stores, an ottoman that works as a coffee table, or a console that hides media gear. We list activities the room must support (watching, working, entertaining, storing) and assign percentages of use. If 60% of time is streaming and 40% is work, the layout will center on comfortable viewing with a flexible work surface nearby.
We also factor in future change. A layout that’s rigid will quickly become a headache: modular furniture and flexible circulation let us adapt to new needs or a new roommate. Finally, we set a visual priority: what should be seen first when we enter? Anchoring the room with one focal element, a sofa, a rug, or a bold art piece, makes the space feel intentional even if it’s small.
Space-Saving Layout Options That Actually Work
Good tiny living room layouts follow a few reliable principles: maintain circulation, maximize usable surfaces, and create zones without walls. Below are two practical arrangements we use repeatedly, each is scalable and adaptable.
Floating Sofa And Open Pathway Layout
The floating sofa layout places the sofa away from walls to define a central seating area while preserving a clear path along one side of the room. We position the sofa parallel to the longest dimension, leaving a 30–36 inch channel behind it if possible. On the opposite side, a narrow console or slim media cabinet keeps electronics low and unobtrusive. This arrangement feels airy because air flows around the furniture rather than being trapped against walls.
Why it works: floating pieces create visual depth and allow light to pass behind furniture, preventing that boxed-in feeling. It’s especially effective in long, narrow rooms where walking past furniture would otherwise feel cramped. Use low-profile backs, open-legged pieces, and a rug to anchor the conversation area.
Corner L‑Shape And Compact Conversation Zone
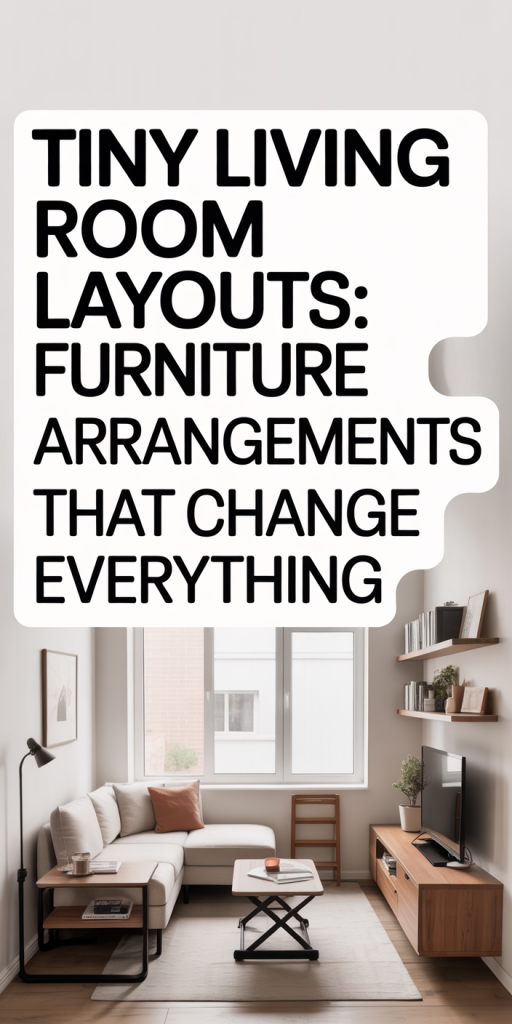
When a corner is available, we favor an L-shaped layout with a compact sectional or a sofa paired with a small loveseat or two chairs forming a 90-degree conversation zone. The television or focal point sits diagonally across or on the adjacent wall, keeping sight lines clear. A round or oval coffee table prevents hard corners that impede movement and improves flow.
Why it works: corners are wasted space in many tiny rooms: folding seating into the corner frees central floor area for circulation. This configuration supports social interaction better than one long sofa across the room, and it’s simple to tweak with a moveable pouf or nesting side tables for guests.
Choosing Furniture For Small Rooms: Scale, Legs, And Multipiece Sets
Selecting the right furniture is about scale and proportion more than brand or price. We avoid oversized silhouettes and favor pieces with exposed legs because they visually open the floorplane. Here’s how we decide what to buy.
Scale first: Measure the piece against your sketch. A sofa that looks small in a showroom can dominate a compact room. Aim for maximum seating width that leaves at least 18–24 inches between the sofa and a coffee table, and 30 inches of clearance for primary walkways. If the room is under 120 square feet, prioritize seating for two to four people rather than a large sectional.
Choose legs and openness: Furniture with open legs and slim frames keeps sight lines clear, so the eye travels through the room. We pick sofas and chairs with 4–6 inch legs when possible. Upholstered bases that touch the floor create visual weight and make small rooms appear heavier.
Multipiece sets and modular systems: Modular sofas, nesting tables, and stacking stools are our favorites. They give us flexibility, we can reconfigure seating for guests, fold away sections for an open floor, or rearrange modules to suit a new task. Multipiece media consoles that separate into smaller units let us distribute storage along walls rather than concentrating bulk in one place.
Material and finish choices matter, too. Light fabrics, low-profile arms, and slim metal or wooden frames read as less imposing. For upholstery, we choose mid-tones or subtle patterns that won’t dominate the visual field. In tiny rooms, fewer bold pieces and more cohesive, scaled elements create a calm, roomy impression.
Multifunctional Pieces, Built‑Ins, And Clever Storage Tricks
In tiny living rooms, storage is a superpower. We approach storage as a layered strategy: visible organization, concealed compartments, and built-in solutions that become part of the architecture.
Multifunctional furniture: Look for coffee tables with lift tops, ottomans with internal storage, sofas with hidden drawers, and consoles that double as desks. A bench by the window can store blankets and double as extra seating. When we pick multifunctional pieces, we check mechanisms and durability, cheap hinges or flimsy drawers defeat the purpose.
Built‑ins and vertical storage: Built-ins are the most efficient use of a small footprint. Even a wall of shallow shelving flanking a TV or a slim built-in bench beneath a window adds storage without eating floor space. Floor-to-ceiling shelves draw the eye upward, creating a sense of height. Use a mix of open shelving for decor and closed cabinets for clutter-prone items.
Clever tricks we use often:
- Use nesting tables instead of a single bulky coffee table so tables can be stowed when not needed.
- Mount the TV to the wall and route cables through a narrow floating cabinet to avoid a heavy console.
- Turn the top surface of a radiator cover or media cabinet into a display and a short-term landing zone for keys and mail.
- Employ furniture with dual faces, like a console that works from both the entry side and the living area side for additional functionality.
Finally, we maintain a strict edit: if an item doesn’t earn its place by function or joy, it goes. The fewer things competing for visual attention, the larger the room feels.
Traffic Flow, Zones, And Flexible Arrangements For Daily Life
Traffic flow in a tiny living room is non-negotiable. We design around movement patterns first, where people enter, how they access seating, and how they move between zones (work, entertainment, reading). A clear path of 24–36 inches is ideal for main thoroughfares: secondary paths can be narrower.
Zoning without walls: We create implied zones using rugs, lighting, and furniture orientation. A small rug under the seating cluster defines the social area, while a slim console and task lamp can indicate a temporary work zone. The key is proportion: the rug shouldn’t be so small that it floats awkwardly: aim for at least the front legs of the sofa on the rug to unify the seating.
Flexible arrangements for daily life: We design with change in mind. Modular seating pieces that detach give us more options for hosting or for clearing space during activities like yoga or playtime. Lightweight furniture with casters allows quick reconfiguration: we keep a pair of nesting stools or poufs for instant extra seating.
Daily routines: We map the most common daily routines and test them in cardboard mockups or with painter’s tape on the floor. Does the path from the front door to the kitchen feel blocked when guests are seated? Can someone work on a laptop at the console without blocking the TV view? These practical checks often reveal whether a layout will survive regular use.
Finally, we build small rituals to keep the room functional: a daily 5‑minute tidy, a designated drop zone, and seasonal edits to rotate out nonessential items. A tiny living room can’t sustain clutter, regular habits preserve the layout’s usefulness.
Light, Color, Mirrors, And Styling Tricks To Boost Perceived Space
Perception is everything in a small room. We use light, color, and reflective surfaces to expand the sense of space without changing square footage.
Natural light first: Maximize window exposure by choosing lightweight curtains or roller shades that disappear when retracted. Position seating to benefit from daylight, but avoid blocking windows with tall, heavy pieces. When privacy is needed, layered window treatments (sheer plus blackout) let us control light without adding visual weight.
Color strategies: Light, warm neutrals tend to open a room, but we don’t default to white. A cohesive palette with two to three tones, e.g., warm beige, soft gray, and a saturated accent, gives depth without chaos. Painting trim the same color as the walls reduces contrast and visually expands the edges of the room. We use a dark accent on one short wall or within built-ins to create perceived depth without overwhelming the space.
Mirrors and reflective surfaces: Mirrors amplify daylight and create a sense of doubling. We place a mirror across from a window when possible, or use mirrored cabinet doors on a small console. Metallic finishes on lighting and hardware add tiny flashes of reflection that read as openness.
Styling tricks that matter:
- Keep top surfaces decluttered: a small curated vignette reads better than many competing objects.
- Use vertical art or tall plantings to draw the eye upward and suggest height.
- Select rugs and textiles with low-contrast patterns to avoid visual fragmentation.
- Embrace scale in accessories: a single larger lamp instead of three small ones often looks cleaner and more intentional.
Lighting layers complete the effect: ambient overhead light, task lamps for reading or work, and accent lighting for art or shelves. Good layering makes a tiny room feel purposeful at any hour.
Conclusion: Making Your Tiny Living Room Work Long Term
A tiny living room can be durable, delightful, and surprisingly flexible when we approach it with clear goals, careful measurement, and an eye for multifunctional solutions. We prioritize scale, circulation, and storage, favor furniture that breathes, and use color and light to widen perception. Most importantly, we design for how we really live, mapping routines, testing paths, and choosing pieces that adapt.
If we commit to regular editing and small habits that prevent clutter, the room will continue to serve us as needs change. These layouts and strategies aren’t fads: they’re practical, human-centered ways to make a small space feel like a well-lived home. Let’s measure, plan, and then arrange, and watch a tiny living room change everything we thought it could be.
Leave a Reply