Kitchen layout trends come and go, but the debate between open concept kitchens and hidden kitchens feels as alive now as ever. As we rethink how we live, work, and entertain at home in 2026, the choice between blowing walls open or keeping cooking out of sight is no longer purely stylistic, it’s about daily habits, family dynamics, resale strategy, and even mental energy. In this guide we’ll define both approaches, dig into practical design considerations, and uncover advantages and disadvantages you probably haven’t considered. Our goal is to give you a clear framework so you can decide which kitchen type fits your life, not a passing trend. Let’s walk through the trade-offs with real-world logic, targeted questions, and actionable takeaways.
What Defines An Open Concept Kitchen? Key Features And Variations
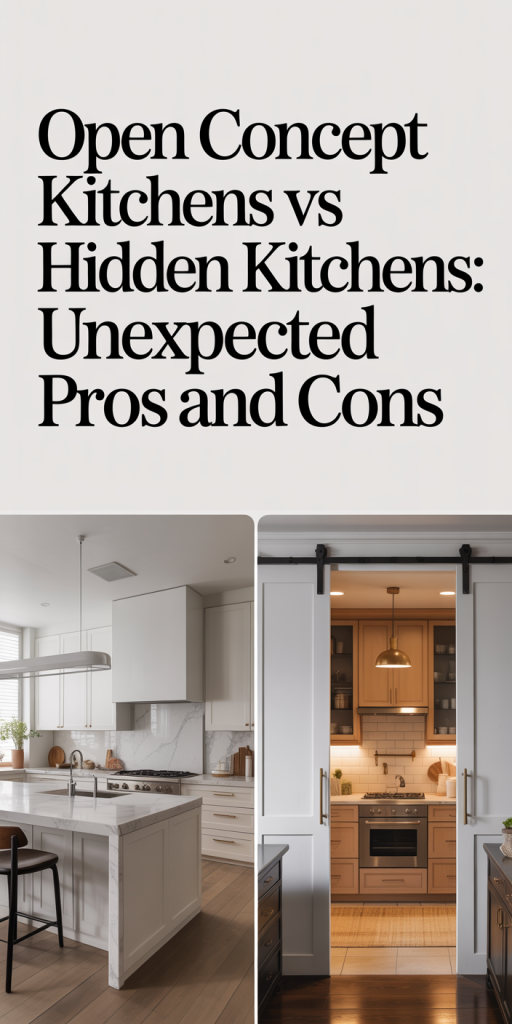
Open concept kitchens remove barriers between cooking, dining, and living areas to create a shared, continuous space. The hallmark is visual and spatial integration: islands that face living rooms, continuous flooring, and sightlines that allow conversation across zones. We typically see a few consistent variations:
- The Great Room Kitchen: Fully integrated with the living area, often centered around a multifunctional island used for prep, dining, and assignments.
- The Island-as-divider: A large island marks the kitchen boundary without walls, providing storage, seating, and a gentle visual separation.
- The L-shaped Open Plan: Keeps one side of the kitchen dedicated to appliances and storage while opening the other side to the living area for flow.
Key features that distinguish open concept kitchens are uninterrupted sightlines, multipurpose islands, consistent finishes across spaces, and flexible lighting schemes. Because the cooking area is exposed, venting, flooring durability, and noise control become more important. Open designs favor social cooking, entertaining, and homes where we want constant visibility, for supervising kids or staying connected while we cook. In 2026, open plans also commonly integrate hybrid work nooks, charging stations, and intentional tech placement so the kitchen isn’t just for food but for daily life.
What Defines A Hidden Kitchen? From Galley To Scullery And Everything In Between
Hidden kitchens range from enclosed traditional kitchens to modern takes like sculleries and butler’s pantries that conceal mess and systems. The defining trait is separation, walls, doors, or architectural buffers that keep cooking activity out of primary living sightlines. Popular variations include:
- The Galley Kitchen: Efficient, narrow, and typically enclosed, great for focused cooks who want everything within reach.
- The Enclosed U-Shaped Kitchen: Offers abundant counter and storage while keeping noise and smells contained.
- Scullery or Butler’s Pantry: A secondary prep and cleanup zone that hides the dirty work while the main kitchen or serving area remains tidy.
- The Pocket Kitchen: A compact, doorable cabinet-style kitchen that tucks away in a living space when not in use.
Hidden kitchens prioritize function and containment. They make it easier to keep clutter and cooking smells out of sight, which appeals to people who entertain formally or want a calmer living room. In modern renovations we increasingly pair a modest show-kitchen, a curated area for serving and socializing, with a functional hidden kitchen behind it for heavy tasks. That hybrid approach gives us both presentation and practicality without exposing the full scope of kitchen activity.
Design And Layout Considerations: Flow, Sightlines, And Zoning
Choosing between open and hidden kitchens starts with three design fundamentals: flow, sightlines, and zoning. Each influences how we move through the house and how the kitchen interacts with daily life.
Flow: We map circulation paths around work triangles, islands, and dining seating. Open plans favor free movement and social flow: hidden kitchens often restrict traffic to purposeful paths, which can improve efficiency for multi-cook households.
Sightlines: Open layouts require intentional aesthetics because the kitchen is constantly visible. That means cohesive materials, concealed appliances, and thoughtful storage. Hidden kitchens allow more utilitarian finishes out of sight, often prioritizing durability and task lighting over visual harmony with adjacent rooms.
Zoning: This is about defining activity areas. In open plans we rely on furniture, rugs, and lighting to create zones: islands become multifunctional anchors. In hidden kitchens we can zone vertically and horizontally, dedicate counters for baking, a scullery for prep and cleanup, and keep a pantry-station isolated to avoid cross-contamination.
Other practical considerations include mechanical systems (venting and HVAC), acoustic buffering, and electrical placement for smart appliances. For example, an open kitchen needs stronger range hood ventilation to protect living room air quality: hidden kitchens let us contain odors more easily. Finally, consider adaptability: if we plan to age in place or want flexible multi-use rooms, layouts that allow future wall additions or removals give us long-term options.
Unexpected Advantages Of Open Concept Kitchens
We often celebrate open kitchens for sociability, but some advantages are less obvious until we live with them.
- Multitasking Made Real: With direct sightlines to living areas, we can supervise kids, keep an eye on virtual meetings, or watch TV while prepping dinner. That reduces task-switching friction and saves time.
- Perceived Space and Light: Removing walls lets natural light travel further and makes even modest homes feel larger. This perceived spaciousness often improves mood and lowers stress, a subtle but meaningful benefit.
- Flexible Entertaining: Open kitchens let gatherings flow organically: guests can chat while we cook, and buffet setups are simpler. That flexibility translates to fewer separate serving pieces and more relaxed hosting.
- Better Social Inclusion: Open plans support communal living arrangements and multigenerational homes. Whether we’re helping a teenager with assignments or hosting a potluck, the kitchen becomes a social hub rather than a workspace hidden away.
- Increased Visibility of Upgrades: High-end finishes, statement islands, and designer lighting are more impactful in open plans, potentially enhancing perceived value during viewings or open houses.
These advantages make open kitchens compelling for families who prioritize connection, daylight, and flexible entertaining.
Unseen Drawbacks Of Open Concept Kitchens
Open kitchens aren’t without downsides. Beyond the obvious loss of privacy or noise, there are several less visible costs we should weigh.
- Acoustic Spillover: Cooking, dishwasher cycles, and conversations travel. Without walls, sound control requires better acoustic planning, soft furnishings, ceiling treatments, and appliance selection to reduce noise.
- Constant Visibility of Clutter: Because the kitchen is always on display, daily messes feel more stressful. That can pressure us into continual tidiness or attract cleaning service costs.
- Ventilation Load: Open plans demand more powerful range hoods and thoughtful HVAC zoning to prevent food odors and humidity from migrating into living spaces.
- Design Compromises: Making a kitchen visually consistent with a living room limits some practical choices, exposed storage, industrial finishes, or heavy-duty surfaces might clash with a relaxed living palette.
- Higher Renovation Complexity: Removing load-bearing walls or rerouting mechanicals to create openness often increases project complexity and cost. Even if we love the look, the structural or permitting hurdles can be significant.
- Resale Polarization: While many buyers prefer open plans, some segments, particularly in certain regions or older buyer demographics, still value enclosed kitchens. Going fully open risks narrowing appeal.
Knowing these trade-offs helps us plan mitigations: invest in quiet appliances, create hidden storage strategies, and ensure ventilation capacity aligns with the openness of the design.
Surprising Benefits Of Hidden Kitchens
Hidden kitchens deliver predictability and control in ways that pleasantly surprise once we live with them.
- Stress Reduction: Out-of-sight cooking reduces visual clutter, which in turn lowers cognitive load. We notice this when hosting, dishes can be washed and stored out of view while guests remain in a calm living room.
- Better Scent and Air Management: Enclosed layouts naturally contain smells, making them a boon for homes that cook strongly flavored cuisines or frequently use deep-frying methods.
- Focused Culinary Workflows: For serious cooks, a hidden kitchen allows specialized zones (baking center, prep island, heavy-duty range) without worrying about aesthetics in the main living area. We can have industrial-style shelving, hanging pots, and heavy-duty counters that wouldn’t work visually in an open plan.
- Improved Safety and Containment: With doors or partitions, we can keep pets and small children out of dangerous areas more easily. That’s practical for households with curious toddlers.
- Easier Clean-up and Maintenance: Because the kitchen doesn’t need to always be presentation-ready, we can store frequently used tools and leave small projects in progress without social pressure to tidy immediately.
- Architectural Character: Enclosed kitchens often sit in older homes as intact rooms with defined scale, windows, and built-in features. Restoring or updating these spaces can preserve character that open plans might erase.
Those benefits show why hidden kitchens remain a strong option for people who cook intensely, prefer formal entertaining, or want strict separation between life and workspaces at home.
Challenges And Tradeoffs Of Hidden Kitchens
Hidden kitchens come with their own compromises, mobility, social disconnection, and sometimes inefficient use of space.
- Social Isolation: When we shut the kitchen away, cooks can feel cut off from guests or family. That’s a real consideration if we enjoy social cooking or need to supervise activities while we work.
- Space Perception: Enclosed kitchens can make homes feel compartmentalized and smaller, especially if natural light is limited. That reduction in perceived space can affect mood and how we use adjacent rooms.
- Workflow Constraints: Traditional closed layouts like narrow galley kitchens may hinder multiple cooks. Tight corridors and lack of island space can create bottlenecks during busy meal prep.
- Underused Rooms: If the kitchen is too isolated, it risks becoming a back-of-house area that family members avoid, reducing interaction opportunities and amortized value of the footprint.
- Lighting and Ventilation Needs: Enclosed kitchens often require more artificial lighting and mechanical ventilation solutions, which can marginally increase operating costs and energy use.
- Resale Considerations: While many buyers appreciate a concealed kitchen, others, particularly younger buyers and those who value open living, may see it as dated. We need to balance current lifestyle benefits against potential buyer preferences in our market.
We can address some trade-offs by designing openings, pass-throughs, or glazed doors that allow light and partial connectivity without full exposure, achieving compromise between privacy and inclusion.
Cost, Renovation Complexity, And Resale Impact For Both Styles
Budget and future resale value are pivotal when choosing a kitchen layout. The financial picture differs markedly between open and hidden designs.
Costs and Complexity:
- Open Concept: Creating an open plan often involves removing load-bearing walls, upgrading floor joists, and rerouting HVAC and electrical systems. These structural and mechanical changes raise renovation budgets significantly. Expect higher upfront costs for structural engineering, permits, and robust ventilation systems. That said, the visibility of premium finishes in an open plan can justify spending on high-end cabinetry and appliances.
- Hidden Kitchens: Enclosed kitchens usually avoid structural work but may require investments in lighting, ventilation, and cabinetry optimized for storage. If we add sculleries or butler’s pantries, incremental cabinetry and plumbing costs rise, but complexity often stays moderate compared with wall removals.
Resale Impact:
- Market Preference: In many urban and suburban markets, open concept kitchens are still widely favored and can positively influence appraisal perceptions. But, market nuance matters: in areas with traditional homebuyers or where formal entertaining is common, a hidden kitchen or hybrid solution may attract a premium.
- Flexibility Sells: Homes that offer adaptability, e.g., an open plan with the option to reintroduce doors or a hidden scullery paired with a show-kitchen, appeal to a broader buyer pool. That flexibility can protect resale value and reduce the risk of alienating buyers.
Return on Investment:
- We generally see better ROI by improving functionality and flow rather than chasing stylistic extremes. Investing in good ventilation, durable surfaces, and smart storage provides steady value regardless of the chosen layout.
In sum, budget for structural work and mechanical upgrades if going open, and consider hybrid approaches to balance cost with market appeal.
How To Choose Based On Lifestyle, Family, And Cooking Habits
The right choice hinges on how we actually use our kitchen day-to-day. To decide, ask practical, personal questions and test assumptions.
Questions to Guide Us:
- How often do we entertain? Frequent hosts who favor casual entertaining lean toward open kitchens: formal hosts often prefer hidden or hybrid setups.
- Do we need to supervise children or work from home while cooking? Open plans help visibility and multitasking.
- How intense is our cooking? If we regularly cook complex meals or use heavy equipment, a hidden kitchen or scullery protects living spaces from mess and odor.
- What’s our tolerance for clutter? If we prefer tidy living rooms and relax into mess behind closed doors, hidden kitchens align with that preference.
- How important is natural light and perceived space? Open plans amplify both.
Design Strategies Based on Answers:
- For Families with Kids: Open plan with dedicated zones works well, but add ample concealed storage and noise damping.
- For Serious Home Chefs: Enclosed prep areas or sculleries with heavy-duty appliances provide functional advantage.
- For Entertainers: An open show-kitchen plus hidden prep scullery gives the best of both worlds: guests see a polished space while we pair it with a functional back kitchen.
- For Tight Budgets: Retaining existing walls and upgrading inside the envelope is often more cost-effective: choose hidden or partial openness depending on natural light and circulation.
We recommend prototyping with simple visualizations: mark the proposed island, furniture, and traffic paths on the floor with tape for a week. Living with a mockup surfaces issues you won’t see on paper, it’s the fastest way to validate whether an open or hidden layout truly fits your rhythm.
Conclusion: Making The Right Call For Your Home And Future Needs
There’s no universal winner between open concept kitchens and hidden kitchens, only the right fit for how we live now and how we expect to live in the years ahead. Open kitchens reward connection, light, and flexible entertaining but demand acoustic planning, stronger ventilation, and constant visual upkeep. Hidden kitchens offer containment, focused workflows, and lower social pressure at the cost of potential isolation and perceived smaller space.
Practically, hybrid approaches often deliver the best balance: a curated show-kitchen for guests paired with a hidden scullery for prep and cleanup, or glazed doors that allow light and sightlines without full exposure. Our final recommendation is to prioritize everyday function over aesthetic trend, budget realistically for the mechanical work an open plan requires, and prototype layouts before committing. If we design around how we actually cook, host, and live, not just what looks trendy, we’ll make a choice that serves our home well into the future.
Leave a Reply