Small living rooms can feel like a puzzle: we want comfort, style, and storage, but every piece we add seems to make the room smaller. The good news is that a handful of smart moves, think scale, light, and strategic storage, can transform a cramped living room into one that breathes. In this guide we’ll share 12 easy, practical small living room ideas you can carry out today. These are not big renovations: they’re high-impact, low-effort changes that play to visual perception and flow. Whether we’re working with an awkward layout, low ceilings, or a tight footprint, you’ll find real-world tactics to open up the space, increase function, and keep the room feeling cozy rather than claustrophobic. Read on and pick the three changes you can do this weekend to see an instant difference.
Why Small Living Rooms Feel Cramped (And What To Fix First)
Before we start rearranging furniture or repainting walls, it helps to know why a room feels small. Often it’s not just square footage: perception plays a huge role. Here are the common causes and the first things we should fix.
- Poor scale: Oversized sofas, chunky coffee tables, or too many armchairs steal visual breathing room. When furniture dominates the sightline, the room instantly feels boxed in.
- Blocked sightlines: Too many visual barriers, tall furniture, curtains that cut off windows, or furniture placed in the middle of walkways, interrupt the eye and make space feel compartmentalized.
- Low or uneven light: Dim corners and single overhead fixtures create pockets of darkness: our brain reads that as tighter space.
- Clutter and mismatched storage: When storage is inefficient, things pile up on surfaces and floors, reducing perceived room volume.
- Incohesive scale and color: High-contrast patterns, dark paint on all walls, or many competing focal points can make a space appear busier and hence smaller.
What we fix first: start with scale and sightlines. Reducing oversized pieces and creating clear walkways gives the quickest visual payoff. After that, boost light and hide clutter, those two moves compound the effect. Think of it as triage: clear the sightlines, correct the scale, and then layer lighting and storage so the room actually functions as it looks.
Optimize Layout And Furniture Scale
Getting the layout right is the foundation of every small living room strategy. When we optimize furniture scale and placement for the room’s dimensions, circulation improves and the space reads as larger. Focus on proportion, negative space, and flexible pieces that match how we live.
Choose Multipurpose And Slimline Furniture
We should favor multipurpose pieces and slimline silhouettes in a small living room. Here are actionable choices that keep the footprint light without sacrificing comfort:
- Slim arms and exposed legs: Sofas and chairs with narrow arms and visible legs create more visual air beneath furniture, making floors feel continuous.
- Narrow-profile sofas or apartment-sized loveseats: These offer seating without dominating the floor plan.
- Nesting or stackable side tables: They tuck away when not needed and expand for guests.
- Lift-top or ottoman coffee tables: Provide hidden storage and surface when required.
- Wall-mounted or floating media units: Free up floor space and reduce bulk: we can route cables behind the wall or use slim cable covers.
- Murphy or wall beds for studio setups: If the living room doubles as a guest room, a fold-away bed keeps the daytime footprint minimal.
Think in terms of “less visual mass.” A slim console table or a pair of armless occasional chairs can provide the same function as heavier pieces while preserving openness. When in doubt, pick the piece with thinner profiles and dual functions.
Arrange For Flow, Sightlines, And Conversation
How we arrange furniture shapes the room’s perceived size. We want clear pathways, uninterrupted sightlines, and seating that encourages conversation without crowding the center. Try these configuration rules:
- Anchor, don’t block: Place larger pieces against walls when possible to keep the center open. If the room is oddly shaped, angle a sofa slightly to create the illusion of depth.
- Leave walkways: Maintain at least 24–30 inches for primary walkways: narrower paths look cramped and interrupt flow.
- Floating arrangements: In small rooms, pulling furniture a few inches away from the wall can create a sense of depth, just don’t cut off circulation.
- Visual triangles: Arrange three points of interest (sofa, armchair, media or fireplace) to form a triangle, this feels balanced and draws the eye around the room.
- Zone with rugs and lighting: Use a rug the right size (at least the front legs of main seating on the rug) to define a seating area without shrinking it. Lighting zones (floor lamp + table lamp) guide the eye upward and outward.
We should also avoid forcing symmetry when the room is small, asymmetrical groupings often feel more relaxed and spacious. Finally, always test a layout: tape out furniture footprints on the floor before you move heavy pieces. It saves time and prevents mistakes.
Maximize Light: Natural And Artificial Strategies
Light is one of the fastest ways to make a small living room feel larger. Our eyes interpret illuminated space as more expansive, so we should optimize both natural and artificial light.
Natural light tactics:
- Keep windows unobstructed: Replace heavy drapes with sheer or light-filtering panels mounted high and wide, hung close to the ceiling and extending past the window frame makes the window feel larger.
- Trim outdoor obstructions: If trees or bushes block sunlight, consider selective pruning to increase daylight.
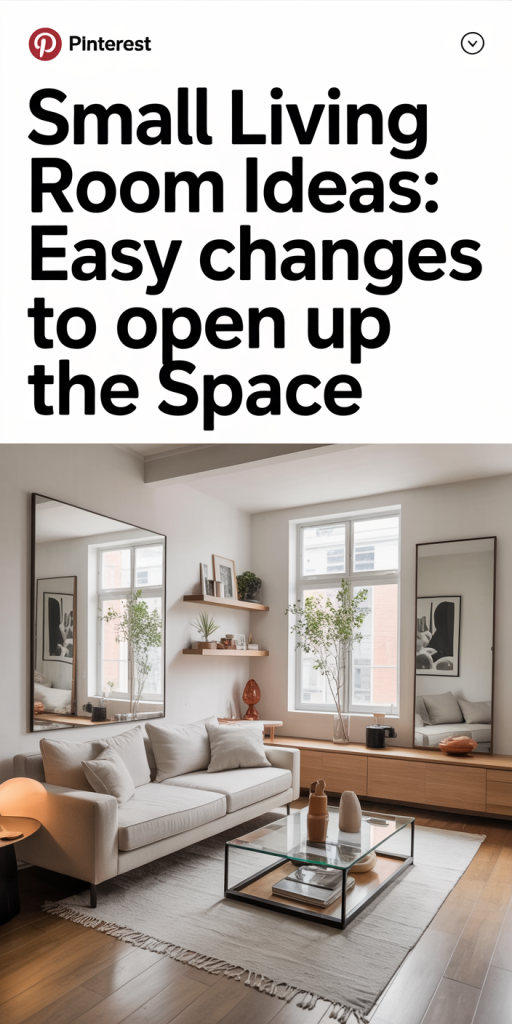
- Reflective surfaces: Place mirrors opposite windows or use glossy finishes on a side table to bounce light into darker corners.
Artificial light tactics:
- Layer lighting: Combine ambient (overhead), task (reading lamps), and accent lighting (wall sconces or picture lights). Layering prevents one dark spot from shrinking the room.
- Use wall-mounted fixtures: Sconces free up floor and table space while lifting the eye.
- Choose warm-bright bulbs: Aim for 2700–3000K for a cozy tone but higher lumens for adequate brightness, use dimmers so we can modulate ambiance.
- Up-light with floor lamps: A slender floor lamp that directs light upward visually increases ceiling height.
Color and finish also influence perceived brightness. A light-reflective paint sheen (eggshell rather than matte) and a soft, pale palette will help light travel farther across the room. Small changes, like swapping a heavy curtain for a sheer panel and adding a mirror, can dramatically change how open the space feels.
Smart Storage That Hides Clutter Without Closing In The Room
Clutter steals space even when it doesn’t occupy square footage. Our goal is storage that hides the mess while preserving openness. Smart storage keeps surfaces clean, simplifies the visual field, and supports an airy atmosphere. Below are practical strategies to integrate hidden storage without adding bulk.
Built‑In, Vertical, And Low‑Profile Storage Solutions
Built-in and vertical storage are lifesavers in small living rooms because they use wall space rather than floor space. Consider these options:
- Built-in shelving around a media wall: Custom cabinetry can tuck electronics, books, and baskets behind doors while keeping the visual line continuous. If custom is out of budget, modular wall systems give a similar effect.
- Floor-to-ceiling shelving: Vertical storage draws the eye upward and provides generous storage without spreading across the floor. Use closed doors on lower sections and open shelves higher up to balance openness with hidden storage.
- Low-profile credenzas and consoles: These provide surface area and concealed storage while keeping sightlines low: they’re ideal under windows or behind sofas.
- Multipurpose ottomans and benches: Choose seating with internal storage for blankets, magazines, or remote controls.
- Slim wall hooks and pegboards: For entry-adjacent living rooms, vertical hooks keep coats and bags off chairs and floors.
- Floating shelves with baskets: Open shelves maintain an airy feel: baskets or decorative boxes hide clutter without a heavy cabinet.
We should pick storage that complements the room’s lines, low, horizontal pieces can make the space feel wider, while vertical pieces make ceilings read taller. Wherever possible, conceal frequently used items (remotes, chargers, kids’ toys) behind doors or in drawers so tabletops stay clean and the room feels orderly.
Quick Styling Tips That Visually Open The Space
Styling choices amplify everything else we do. Small tweaks in color, mirror placement, and accessory scale can dramatically change perceived room size. These quick styling tips are easy to carry out and deliver fast results.
- Keep larger color fields light: Paint or large fabrics in a light, warm neutral help surfaces recede. Reserve darker or saturated tones for small accents, not entire walls.
- Use a single, continuous floor material: A consistent floor surface, hardwood, laminate, or a single carpet, avoids chopping the room into visual fragments.
- Create vertical emphasis: Tall plants, floor-to-ceiling curtains, or vertical stripes direct the eye upward and make ceilings feel higher.
- Reduce the number of focal points: One or two clear focal areas (a media wall, a fireplace, or a gallery wall) prevent visual competition and make the room feel cohesive.
- Choose a few larger accessories over many small ones: A single sculptural vase, a showpiece lamp, or a large piece of art will feel less cluttered than an array of small objects.
We should also be ruthless about editing, if an accessory doesn’t serve a purpose or contribute to the calm palette, it’s okay to store it away. The goal is to present a relaxed, intentional space, not a staged showroom.
Textiles, Patterns, And Accessory Rules For An Airy Look
Textiles and patterns have outsized impact in a small living room. The right rules keep the space light and layered without adding visual weight.
- Scale patterns to the room: Large-scale patterns on upholstery or rugs can actually make a room feel bigger than many small, busy prints. Use one dominant pattern and balance it with solids.
- Keep textiles lightweight: Linen, cotton, and lightweight wools drape more softly than heavy velvets: they read as airier and less dense.
- Rugs: Choose a rug that fits the seating area, too small and it fragments the space: oversized rugs that run under most furniture create visual continuity.
- Curtains: Hang curtains close to the ceiling and extend them beyond the window frame: choose lighter fabrics and avoid heavy prints that draw the eye inward.
- Accessory scale: Opt for a few medium-to-large accessories rather than many small ones. A single oversized mirror, a large floor plant, or a bold lamp provides presence without clutter.
We should use patterns as punctuation, not wallpaper. A patterned throw pillow or a feature rug anchored by neutral furniture is enough to bring personality while keeping the room bright and open.
Conclusion: A Simple Plan To Make Your Small Living Room Feel Bigger Today
We’ve covered 12 practical small living room ideas, scale down, clear sightlines, maximize light, hide clutter, and style with restraint. To make real progress today, pick three quick wins: rearrange to open a walkway, swap heavy curtains for sheers and hang them high, and declutter visible surfaces by adding one hidden storage piece. These moves compound: better layout improves light flow, which makes storage choices more effective, and styling finishes the look. Start small, test what works, and iteratively refine, within a weekend we can create a living room that feels larger, functions better, and reflects how we live.
Leave a Reply