Living small doesn’t mean living without style. In 2026, the smartest small space decorating blends clever engineering with quiet aesthetics so our homes feel roomy, functional, and distinctly ours. In this guide we’ll walk through the core principles that make compact rooms work, the furniture choices that save space without sacrificing style, and the color, pattern, and material tricks that expand visual space. We’ll also cover storage that doubles as design and lighting, layout, and zoning strategies that create flow and function. Expect practical, real-world solutions you can carry out this weekend, no hero-level DIY required.
The Core Principles That Make Small Spaces Work
When we talk about small space decorating, we’re really talking about problem-solving. The core principles below form the foundation for every successful compact home: clarity of purpose, prioritized function, visual continuity, and intentional editing.
Clarity of purpose: Every zone should have a clear job. Is that corner for reading, working, or displaying plants? When we decide purpose first, furniture and accessories follow, and the space stops feeling like it’s trying to do everything at once.
Prioritize function: We always ask: which items do we use daily? Those stay. The rest go in storage. That instinct keeps surfaces clear and reduces visual clutter, arguably the single most effective thing we can do to make a space feel larger.
Visual continuity: Using a consistent color palette and repeating a few materials (wood tone, brass, matte black) helps the eye move across a room without frequent stops. That continuous visual flow tricks the brain into reading a small footprint as more cohesive and hence larger.
Intentional editing: We’re ruthless about editing accessories. A handful of well-chosen objects, art, and plants read as curated: lots of small, mismatched items read as clutter. We recommend rotating decorative items seasonally, storing rather than displaying everything at once.
Circulation and negative space: Allow breathing room around furniture. Narrower clearances can work (28–30 inches for major pathways) but we avoid cramming furniture lengthwise against every wall. Negative space, the empty areas, becomes a design element that gives the eye places to rest.
Vertical thinking: Small footprints demand vertical solutions. Wall-mounted storage, tall narrow shelving, and window-hugging planters reclaim floor area. We also think vertically for sightlines: drawing the eye upward with tall art or crown molding adds perceived height.
Flexibility as a rule: Finally, we design for change. Our needs evolve, guest needs, work-from-home demands, or new hobbies, so the best small spaces are inherently adaptable. When we choose pieces that can multitask or be reconfigured, our homes remain functional without constant upheaval.
Smart Furniture Choices That Save Space Without Sacrificing Style
Choosing furniture for a small space is about economies: the more utility per square inch, the better. We focus on multipurpose pieces, proportionate scale, and seating that adapts to different scenarios.
Multipurpose And Modular Pieces
Multipurpose furniture is the backbone of small space decorating. We favor sofas with hidden storage under cushions, ottomans that become coffee tables or extra seating, and bench seating with drawers beneath. Convertible beds, murphy beds and daybeds with trundles, are classic moves, but in 2026 we’re also seeing fold-away desks that tuck into credenzas and wall beds with integrated shelving that look custom-built.
Modular seating is another big win. A set of lightweight modular ottomans or sectional pieces can be pushed together for a movie night and dispersed for a dinner party. The advantage is twofold: versatility and the ability to scale the layout to the occasion. We prefer modulars on casters or with handles so we can move them without dragging heavy furniture across floors.
Scale, Clearance, And Flexible Seating
Scale matters as much as style. Oversized furniture overwhelms: too-small pieces look insubstantial. We measure thoughtfully: a sofa should provide comfortable seating without blocking flow, and tables should allow about 18–24 inches from chair seat to tabletop edge. Clearances are practical: maintain a 28–30 inch main path and at least 18 inches between a sofa and coffee table for easy movement.
Flexible seating options, stackable chairs, nesting stools, and slim-profile benches, let us add capacity without permanent bulk. We also love fold-flat furniture for guests: a compact folding dining table or chairs that stow in a closet are lifesavers for those who entertain intermittently.
Material choices play into perceived weight. Lighter visual weight, open legs, streamlined frames, and upholstery with vertical seams, reads less heavy than solid blocky silhouettes. Glass-topped tables and acrylic chairs are stylistic tools that reduce visual mass while keeping a room functional.
When we buy, we ask three questions: does it serve more than one purpose? Does it fit the circulation? Will it feel heavy in the room? If the answer to any is no, we keep looking.
Color, Pattern, And Material Tricks To Expand Visual Space
Color and materials are our optical tool kit. The right combinations can lighten a room, add depth, and create the impression of scale beyond the actual square footage.
Start with a cohesive base: a restrained palette of two to three colors. Soft neutrals, warm greige, ivory, or muted sage, still dominate because they reflect light and simplify the visual field. But 2026 trends show color confidence: instead of painting every wall white, we’ll often paint one wall in a saturated tone (deep teal, terracotta, or inky blue) to create perceived depth when paired with lighter surrounding walls.
Use accents strategically. Patterned rugs, small-scale wallpaper on a narrow wall, or a textured fabric can add personality without overwhelming. We stick to scale rules: larger patterns feel proportionate in larger rooms, while small-scale, repeated motifs are better in compact spaces. A geometric or diamond pattern rug in a neutral palette can visually lengthen a room when placed longitudinally.
Create contrast with materials. Mixing matte brass with warm wood and matte black hardware creates layers that feel intentional. Reflective surfaces, mirrors, gloss trims, and metallic accents, bounce light and open sightlines. One of our favorite tricks: flank a window with narrow mirrors instead of solid art to amplify natural light and extend the view.
Ceilings and trim: Paint ceilings a shade lighter than walls to heighten perceived volume. Alternatively, paint the ceiling a bold color to make a low room feel purposefully cozy. Thin crown molding painted the same as the wall draws the eye upward without creating a visual break.
Rugs for proportion: A correctly sized rug anchors a seating area: too small and it fragments the space. We aim for furniture at least partly on the rug or for rugs that extend beyond key pieces to create unified zones. Transparent or low-pile rugs keep sightlines clear and reduce visual clutter.
Finally, texture is essential. In a small space we can’t rely on scale alone, so texture, bouclé cushions, woven baskets, and linen drapery, adds tactile depth and keeps the room interesting without increasing visual noise.
Storage Solutions That Double As Design
Effective small space decorating hides and showcases storage simultaneously. The best storage solutions are thoughtful, stylish, and integrated into the architecture or furniture so they feel intentional rather than an afterthought.
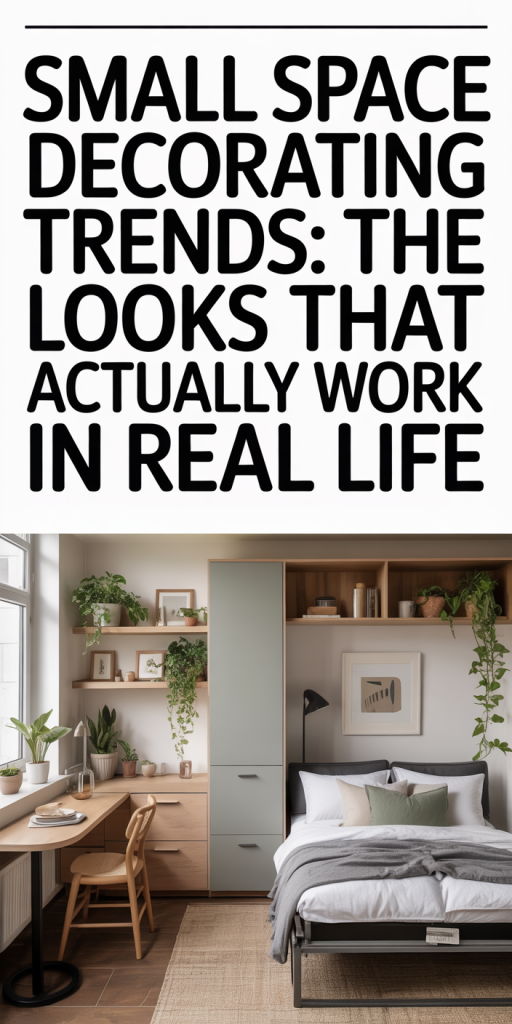
Built-ins and bespoke shelving: When budget allows, built-ins transform awkward nooks into purposeful storage. A tall built-in bookshelf with closed cabinets at the base creates display opportunities above and concealed storage below. If custom isn’t possible, modular shelving systems that fit wall-to-wall offer a similar effect: we select finishes that match wall trim to maintain visual continuity.
Multi-function furniture: We mentioned sofas with storage, but there are subtler options too: console tables with drawers that double as mail centers, beds with drawers beneath, and stair-tread storage in multi-level lofts. We often repurpose kitchen cabinetry in the living room, stacked shallow cabinets become a media wall with enclosed wiring, keeping surfaces clean.
Open vs closed storage balance: Closed storage hides the mess but can feel heavy: open storage displays objects but requires editing. A hybrid approach works best: closed lower cabinets for items we don’t want visible, open upper shelves for carefully curated objects. We use baskets and boxes in natural materials to group smaller items on open shelves so they read as intentional styling.
Hidden solutions: Toe-kick drawers under kitchen cabinets, pull-out pantry units, and under-sofa drawers reclaim overlooked spaces. Wall-mounted fold-down desks that close to reveal art or cabinetry are excellent in studio apartments.
Use vertical storage strategically: Over-door organizers, high shelves for infrequently used items, and pegboard walls in entryways or kitchens create function without sacrificing floor area. In closets, we add double hanging rods and slim shelving for shoes to maximize capacity.
Styling as a storage tactic: We make storage part of the decor, stacked woven baskets, curated book spines, and neatly folded textiles become visual features. Labels and uniform containers reduce visual clutter and help maintain the system. The psychological benefit is important: if storage is attractive, we’re likelier to use it correctly.
Lighting, Layout, And Zoning For Flow And Function
Lighting and layout are the connective tissue of small space decorating. Good lighting opens a room: poor lighting flattens it. Similarly, a thoughtful layout and clear zoning let us live large in a small footprint.
Layered lighting: We always use a three-layer approach, ambient, task, and accent. Ambient light comes from overhead fixtures or well-placed floor lamps. Task lighting focuses on work areas: an adjustable desk lamp or directional pendant over the kitchen counter. Accent lighting, picture lights, LED strips behind shelving, or a small uplight, adds mood and highlights focal points. Dimmers are essential in small spaces: they allow us to change the room’s perceived size and mood instantly.
Maximizing natural light: Keep window treatments minimal. Sheer curtains, top-mounted blinds, or no obstructions at all preserve daylight. Positioning mirrors opposite windows or on adjacent walls multiplies incoming light. When natural light is limited, increase ambient layers with warm yet bright LEDs (2700–3000K) to create an inviting, sunlit effect.
Layout principles for flow: We arrange furniture to support primary movement paths rather than pushing everything to the perimeter. Anchoring seating around a focal point, window, fireplace, or TV, creates purpose. Avoid blocking the line from the entryway to major zones: even a small foyer rug and a slim console can define an entry without crowding.
Zoning in open plans: Area rugs, lighting, and furniture orientation separate functions in studio or open-plan layouts. Instead of full-height dividers, we use low shelving, open bookcases, or glass partitions to delineate zones while maintaining sightlines. Channeling circulation along one side of the room keeps the central area free for flexible use.
Acoustics and comfort: Hard surfaces amplify noise in compact spaces. Rugs, upholstered panels, and curtains help dampen sound. We incorporate soft textiles not only for comfort but to create an intimate, pleasant acoustic environment that feels larger because it’s more comfortable to inhabit.
Technology and wiring: Concealed wiring and smart plug solutions prevent cords from becoming visual clutter. Wall-mounted TVs at ergonomic heights and integrated charging stations in consoles reduce countertop chaos. Smart lighting scenes controlled by voice or app simplify changing the mood and function of a room on the fly.
Finally, test the layout before committing: use painter’s tape to outline furniture footprints or place boxes where large pieces will go. Living with the taped outline for a weekend often reveals obstacles we’d miss on paper.
Conclusion
Small space decorating in 2026 is less about fitting everything in and more about designing what truly matters. By applying core principles, clarity of purpose, visual continuity, and intentional editing, paired with smart furniture, layered materials, integrated storage, and purposeful lighting, we create compact homes that feel open, comfortable, and personal.
Start small: pick one zone to optimize this weekend, swap a bulky table for a modular alternative, add a mirror opposite a window, or declutter and add a couple of baskets. These focused changes compound quickly. When we approach our small spaces with strategy and restraint, the result is not just functional, it’s stylish, livable, and unmistakably ours.
Leave a Reply