We’ve all stood in a cramped bathroom and wished for more elbow room, without a full renovation. In 2026, smart design and a few targeted upgrades let us reclaim space and add real luxury without gutting walls or blowing the budget. This guide walks us through a quick audit to find the highest-impact swap, shows fixtures that save space while feeling high-end, and outlines storage, lighting, and finish tricks that visually expand a small bathroom. We’ll focus on solutions that are easy to execute, proven to work in tight footprints, and deliberately chosen to give a luxe feel: tactile finishes, layered lighting, clever storage, and fixtures that read premium. Read on and you’ll walk away with a prioritized plan, what to change first, what to save for later, and how to make every square inch feel bigger and more refined.
Quick Audit: How To Identify The Highest-Impact Space Savings
Before we buy a single fixture or hang a new mirror, we do a quick audit to find the highest-impact interventions. Start by mapping the circulation path: draw the outline of the room and mark the door swing, access to the toilet, sink, and shower. Note obstructions, towel racks, laundry baskets, storage towers, that interrupt sightlines and movement. Measure the clearances: typical minimums are 21 inches in front of a toilet and 24 inches for a sink, but in tight spaces we look for opportunities to reclaim every inch.
Next, classify items by impact and cost: “low cost/high impact” (decluttering, changing door swing, adding a mirror), “medium” (slimline vanity, wall-mounted toilet), and “high” (moving plumbing, replacing tub with shower). We prioritize low-to-medium changes first: they often yield the biggest perceived gain for the least disruption.
We also check vertical space. Many small baths have wasted height above doors, toilets, or beside mirrors. Measuring wall height and noting usable vertical zones helps us plan for recessed niches, tall cabinets, and layered lighting. Finally, take photos from the doorway and standing in the room, the camera exaggerates scale and highlights awkward shadows. Those images guide what to change to create a more open, luxurious feel.
Space-Saving Fixtures That Actually Feel Luxurious
Choosing the right fixtures is where small bathrooms transform from cramped to curated. We want pieces that reduce footprint while reading upscale, clean lines, tactile materials, and smart proportions. Below are specific fixtures that deliver space savings and a luxe presence.
Wall-Mounted Toilets, Slimline Vanities, And Floating Sinks
Wall-mounted toilets free floor space and create a continuous visual plane, making the room feel larger. We opt for a concealed in-wall tank system with a slim flush plate: modern designs come with soft-close seats and quiet flush mechanics so they don’t sacrifice comfort for compactness. Slimline vanities, 12–18 inches deep rather than the standard 21–24, give us sink space and under-shelf storage without projecting into circulation paths. Pairing a slim vanity with a floating sink or wall-hung basin clears the floor visually and makes cleaning easier. For a luxury touch, choose a stone or solid-surface top with an integrated trough sink or a matte, low-porosity finish.
Compact Shower Solutions And Space-Saving Bathtub Alternatives
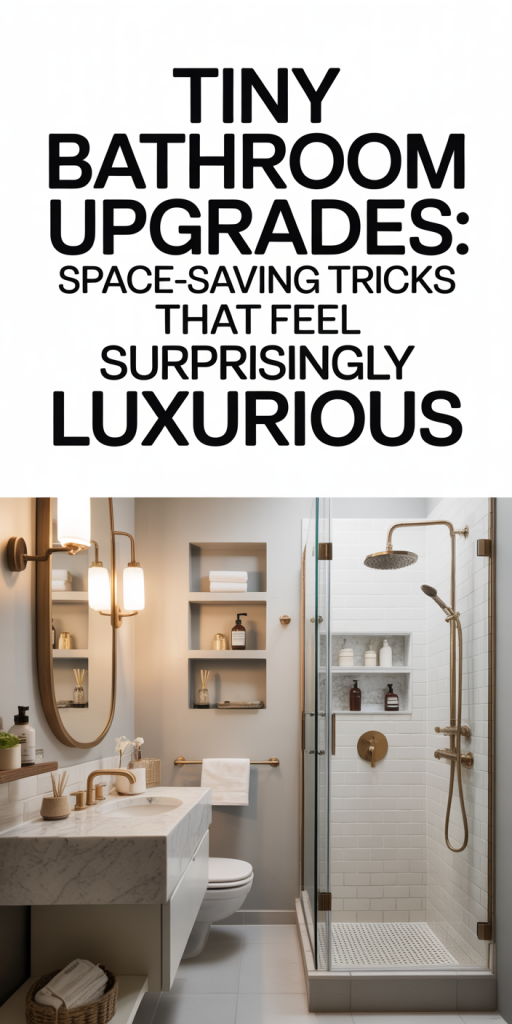
In small bathrooms, showers often win for spatial efficiency. Curbless, corner, or neo-angle showers reduce required footprint and improve accessibility. We like frameless glass to minimize visual barriers, the clearer the glass, the less the shower interrupts the room. When a tub is non-negotiable, consider a Japanese soaking tub or a shorter alcove tub that’s deeper but takes less floor length: these feel indulgent without demanding a long bay. Another trick: a wet-room approach with a single drain can visually expand the space, but requires good waterproofing and slope planning. For luxury, choose large-format tile on the shower wall, a rain-head plus hand shower combo, and a built-in niche with accent lighting for a salon-like finish.
Smart Storage Strategies For A Clutter-Free, High-End Look
Storage is the difference between a tight room and a tranquil retreat. We aim for solutions that eliminate countertop clutter, keep essentials out of sight, and use dead zones effectively. The goal is a clean, high-end aesthetic where every item has a home.
Vertical, Recessed, And Corner Shelving To Reclaim Floor Space
When floor space is scarce, vertical is our friend. Tall, shallow cabinets take advantage of height without intruding into the room. Recessed medicine cabinets and shelving are especially valuable: they add storage within the wall cavity and produce flush surfaces that feel custom. Corner shelving, either fixed glass tiers in a shower or built-in wood/stone shelves in the vanity area, uses otherwise wasted niches. Open vertical shelving above the toilet is a classic move, but we prefer closed cabinetry or baskets to maintain a serene, hotel-like look.
Multi-Functional Fixtures, Hidden Organizers, And Towel Storage
We prioritize multi-functional solutions: vanities with integrated laundry hampers, mirrored cabinets with built-in lighting and electrical outlets, and drawers with removable inserts for grooming tools. Hidden organizers, pull-out trays, toe-kick drawers, and sliding trays behind mirrors, make small storage highly usable. For towels, wall-mounted heated towel rails double as drying and warming units without bulky towers: towel rings, hooks, and recessed rails near the shower reduce the need for freestanding storage. Every organizer should be specified by function: shaving tools near the mirror, daily toiletries in the top drawer, less-used items higher up. That intentionality yields the decluttered, luxury feel we want.
Light, Mirror, Surface, And Finish Tricks To Visually Expand And Elevate
Beyond fixtures and storage, finishes and lighting shape perception of space. We use reflective surfaces, layered lighting, and contrasting textures to create depth and a sense of scale. The aim is to make the room look and feel larger while reading polished and intentional.
Layered Lighting, Mirror Placement, And Reflective Surfaces
Layered lighting is non-negotiable: ambient overhead, task lighting around mirrors, and accent lights in niches create hierarchy and soften shadows. We prefer a dimmable overhead fixture or recessed LEDs with a warm color temperature (2700K–3000K) combined with vertical wall sconces flanking the mirror to reduce facial shadows. Large mirrors instantly double perceived space by reflecting the room and bouncing light: mounting a mirror across the vanity or installing a full wall mirror can transform a tiny bathroom.
Reflective finishes amplify light. Glossy subway tile or a calibrated metallic accent wall behind the vanity adds glamour and depth, while large-format tiles with minimal grout lines visually expand surfaces. Matte countertops paired with polished fixtures create a tactile contrast that feels premium. We also use consistent grout tone and minimal transitions between wall and floor to avoid visual breaks that shrink the space. Finally, choosing monochromatic or near-monochromatic palettes with a pop of texture, natural stone, fluted cabinetry, or a woven wall panel, keeps the look layered and luxurious without cluttering the eye.
Conclusion
Small bathrooms don’t require grand structural changes to feel luxurious. By auditing the space, prioritizing interventions, and selecting space-saving fixtures, smart storage, and refined finishes, we turn constraints into design strengths. Start with a short list: wall-mounted toilet or slimline vanity, improved lighting and a larger mirror, and a few hidden organizers, those three moves alone deliver noticeable breathing room and an elevated look. As we plan, we stay deliberate: measure twice, choose finishes that reflect light, and prioritize usability. With focused upgrades, a tiny bathroom can feel calm, expansive, and surprisingly luxurious, even in 2026.

Leave a Reply