We’ve all felt the squeeze of a small apartment or a cozy home office: too many pieces, too little breathing room, and a constant visual noise that makes the space feel smaller than it is. In 2026, minimalist small space ideas aren’t about austerity, they’re about choosing the right things, placing them well, and letting light, proportion, and purpose do the heavy lifting. In this guide we’ll explain why less furniture often looks better in small rooms, the design principles to follow, how to pick pieces that disappear visually, layout tactics that boost flow, and practical styling and budget tips you can use this weekend. Expect clear examples, simple rules of thumb, and a checklist to keep your small spaces feeling larger, calmer, and more intentional.
Why Less Furniture Often Looks Better In Small Spaces
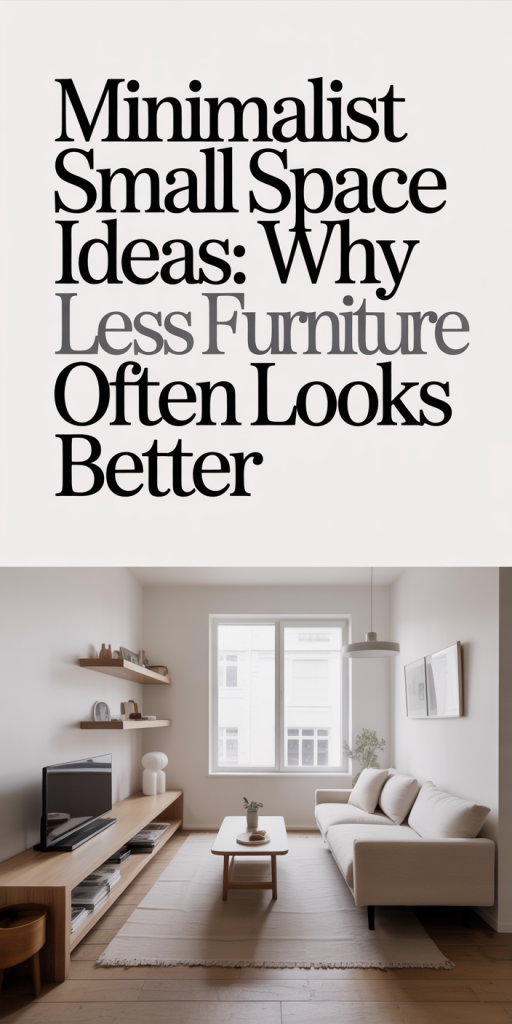
When we remove furniture, the most immediate change is visual, open sightlines and uninterrupted floor area trick the eye into perceiving more room. But the effect goes deeper than that. Less furniture reduces cognitive load: our brains don’t have to process as many objects, patterns, or competing focal points, so the space feels calmer. In small rooms, every object competes for attention. A single bulky sofa, an ornate side table, and an oversized rug create visual clutter even if they technically fit.
We should also think in terms of negative space. Empty floor and wall areas are design elements in their own right: they give surrounding pieces room to breathe and emphasize their shape and function. The result isn’t minimalism as a cold aesthetic, but minimalism as spatial clarity: each remaining piece looks intentional, proportional, and valuable. That’s why less furniture often looks better, it amplifies what’s left and creates a sense of order.
Finally, less furniture improves flow and flexibility. If we keep fewer fixed pieces, the room can adapt to different activities (work, dining, relaxing) without a complete reconfiguration. In short, removing nonessential items is a force multiplier: it increases perceived size, reduces stress, and makes the space more usable.
Core Principles Of Minimalist Small‑Space Design
Minimalist small-space design rests on a few repeatable principles. If we internalize these rules, we can make confident choices instead of guessing.
- Prioritize scale and proportion over trend. Small spaces need furniture sized for the room: compact, lower-profile pieces often work better than scaled-down versions of luxury items.
- Emphasize sightlines and negative space. Avoid placing tall, solid pieces in the center of view corridors. Let light travel through.
- Choose multi-functionality. Each item should ideally serve more than one purpose.
- Use color, texture, and contrast sparingly to create depth without noise.
We’ll unpack two of these principles next, scale, proportion and visual weight: and negative space, light and sightlines, since they’re the foundation of everything else.
Choosing Multi‑Functional Furniture That Disappears
Multi-functional furniture is the backbone of effective small-space living. But not all multi-purpose pieces are created equal: the best ones ‘disappear’ visually and functionally when not in use.
Look for furniture that performs multiple roles at once: a storage ottoman that’s also a coffee table, a sofa bed with a slim profile, nesting tables that tuck away, or a wall bed with integrated shelving. The trick is to prioritize pieces with clean lines and neutral finishes so they blend into the room’s background when idle. Avoid overly mechanical or bulky mechanisms: they draw the eye.
Materials matter. Lightweight frames in metal or walnut veneer often read less imposing than solid block pieces. Upholstery in mid-tone neutrals hides wear without calling too much attention. We recommend choosing one anchor piece (a sofa or bed) and then building flexible layers around it: stackable stools, a slim console that doubles as a desk, and lighting that clips or straps rather than standing fixtures.
Finally, think about storage as furniture. Wall-mounted cabinets and open shelving keep things off the floor. When storage is integrated and stylistically consistent, the room feels tidy and breathable, the best kind of invisibility.
Layout Strategies To Maximize Flow And Perceived Space
A thoughtful layout makes the difference between a cramped room and a roomy-feeling one. Layout is less about filling space and more about choreographing movement: where we enter, how we move, and where activities happen.
Start by mapping activities: sleeping, working, eating, relaxing. Place the largest piece for each activity first, then arrange secondary pieces to support it without blocking paths. In studio apartments, orient the bed so it’s not the first thing seen from the entrance: a low bookshelf or a curtain can create a subtle visual partition without closing the room off.
We should allow 30–36 inches of circulation in primary pathways and 18–24 inches around seating and tables for comfort. Floating furniture away from the walls can actually increase perceived depth, it creates space behind objects so light and shadow give the room dimensionality. Conversely, too many pieces pushed tightly against walls create a museum-like, static feel that can read smaller.
If we must place a TV, mounting it on the wall saves floor space and avoids creating a large visual mass. Use thin area rugs to anchor zones rather than large rugs that swallow the room. Small changes in furniture placement can unlock an otherwise suffocating layout, so experiment with temporary solutions (folding chairs, cushions) before committing to heavy purchases.
Color, Texture, Decluttering, And Smart Storage
Color and texture give personality while decluttering and storage keep that personality readable. We approach color like a three-tone outfit: a dominant neutral, a secondary mid-tone, and one accent. Neutral walls (soft whites, warm greys, pale taupes) reflect light and act as a forgiving backdrop. Add mid-tone furniture and a single accent color in soft furnishings to create depth.
Texture replaces visual clutter. A boucle pillow, a wool throw, or a woven basket adds tactile interest without introducing more objects. We use texture strategically to make minimalist spaces feel warm and layered.
Decluttering is ongoing. Adopt a one-in-one-out rule for small spaces: when a new item comes in, reassess something else. Regularly audit surfaces: clear them every few weeks so visual boundaries remain sharp. Smart storage makes minimalism sustainable: under-bed drawers, vertical built-ins, and furniture with hidden compartments keep essentials accessible yet out of sight.
Label containers, keep daily items at arm’s reach, and slow the accumulation of decorative objects. When everything has a place, the room reads as intentional rather than sparse.
Practical Styling Checklist, Common Mistakes, And Budget Shopping Tips
Practical Styling Checklist
- Start with a single anchor piece and plan the rest around scale.
- Keep visible surfaces to one or two curated items (lamp + plant, tray + book).
- Use legs-on furniture to reveal floor area.
- Limit palette to three colors and vary texture instead of adding more hues.
- Invest in flexible lighting: dimmers, layered lamps, and adjustable wall sconces.
Common Mistakes to Avoid
- Buying furniture that’s too large because it ‘fills’ the space, oversized items can shrink perception.
- Matching everything exactly: too much uniformity can be boring. Mix materials subtly.
- Ignoring storage needs: storage solves more layout problems than decoration.
- Over-committing to trends that add visual complexity (heavy patterns, ornate frames).
Budget Shopping Tips
We can make a tight budget work. Look for secondhand mid-century pieces with simple lines: they often have smaller proportions and quality construction. Floating shelves, modular shelving cubes, and flat-pack console tables give high impact at low cost. Thrift stores and local marketplaces are great for lamps and small side tables. When buying new, prioritize key functional pieces (a good sofa or mattress) and save on accessories. Finally, try DIY paint or reupholstery to refresh older items rather than replacing them.
Conclusion
Less furniture isn’t about stripping a room bare, it’s about making deliberate choices so what stays matters more. By honoring scale, maximizing negative space, choosing invisible multi-functional furniture, and organizing with intent, we can make small rooms feel larger, calmer, and more adaptable. Start with one area: remove one oversized piece, add a storage solution, or reorient your layout. Small, thoughtful changes compound quickly. In 2026, minimalist small space ideas mean living smarter, not emptier, and the payoff is a home that looks and feels like it breathes.
Leave a Reply