We’ve all walked into a home and felt an immediate emotional reaction, light flooding a single, open space: or the calm of a series of smaller, purpose-built rooms. In 2026, with more people working from home, multi-generational households, and a renewed interest in wellness at home, the question of whether an open floor plan or defined rooms feel better to live in daily matters more than ever. In this guide we’ll cut through the design clichés and look at the psychology, everyday pros and cons, and practical strategies for choosing, or adapting, a layout that actually supports how we live. Expect research-backed observations, real-life trade-offs, and actionable suggestions you can use whether you’re buying, remodeling, or simply rearranging. Our aim is to help you decide which layout will make routine life easier, calmer, and more enjoyable for your household.
The Psychology Of Space: How Layout Shapes Everyday Comfort
Space isn’t just architecture: it’s an emotional regulator. When we talk about how a home feels, we’re describing cognitive and sensory reactions, perceived safety, social connectedness, control over stimuli, and the ability to focus. Neuroscience and environmental psychology show that spatial configuration influences stress, attention, and social behavior. For example, visual openness tends to increase feelings of freedom and social possibility, while defined rooms often create clear behavioral scripts: we eat in the dining room, sleep in the bedroom, work in an office. Those scripts reduce decision fatigue and can improve routines.
Beyond scripts, our sensory thresholds vary. Some people need visual boundaries to feel secure: others feel confined by walls. Light, sightlines, and acoustics modify perception deeply. Natural light exposure correlates with better mood and sleep patterns, and open plans often maximize daylight penetration. But noise travels more in open layouts, elevating chronic stress for those sensitive to sound. Control is another psychological variable: the more control we have over our environment, closing a door, dimming a lamp, or carving out a quiet corner, the more restorative the space becomes. That’s why we should evaluate layouts not only by aesthetics, but by who we are, how we use time at home, and which daily stresses a layout must help manage.
Finally, social dynamics matter. Open spaces encourage spontaneous interaction and supervision (vital for families with kids), while defined rooms support privacy and concentrated work. As we weigh open versus defined plans, we must map layout traits to our household’s rhythms, sensory tolerance, and social needs to predict which will feel better day-to-day.
Open Floor Plans — Benefits That Make Daily Life Easier
Open floor plans dominated new construction and remodels for years because they solve practical problems: they connect people, simplify flow, and maximize daylight. When we evaluate the benefits, three stand out, social flow, light and flexibility, entertaining and visual spaciousness, each of which directly affects daily living.
Social Flow, Light, And Flexibility
An open plan naturally merges cooking, dining, and living zones so we can cook while watching kids, socialize while prepping dinner, or keep an eye on a video call without feeling boxed into a separate room. This visibility reduces friction in multitasking and helps households run more smoothly. Open plans also improve daylight distribution: fewer partitions mean sunlight penetrates deeper into the footprint, reducing reliance on artificial lighting and enhancing circadian benefits. Flexibility is another practical upside: furniture arrangements can be swapped to suit changing needs, home gym one month, play area the next, without structural changes.
Entertaining And Visual Spaciousness
For anyone who entertains, an open plan simplifies hosting logistics. Guests flow from kitchen to seating areas without bottlenecks: cooks aren’t isolated: and the visual continuity creates a perceived increase in square footage that makes daily life feel less cramped. Even for smaller homes, a well-executed open plan can feel luxurious by eliminating narrow corridors and awkwardly sized rooms.
These benefits translate directly into daily convenience: fewer closed doors to manage, more social connection during routine tasks, and a heightened sense of light and space. That said, the conveniences carry trade-offs we need to weigh next.
Open Floor Plans — Everyday Drawbacks To Consider
Open plans aren’t a universal solution. The very features that make them appealing, connectivity, light, and openness, create problems that affect daily comfort.
First, acoustics. Sound carries in open spaces, so ordinary activities, cooking, conversations, television, can interfere with concentration or sleep when rooms aren’t isolated. For households with remote workers or students, that’s a real day-to-day annoyance. Second, scent and visual clutter. Cooking odors and messes are harder to contain: an unwashed sink or laundry basket is visible from multiple sightlines, adding to mental load. Third, temperature control. Larger contiguous volumes can be harder to heat or cool efficiently, especially in older homes without zoned HVAC. That raises energy costs and sometimes creates persistent hot or cold pockets.
Privacy is another consideration. We may like seeing family members, but we also need spots to retreat. Open layouts reduce opportunities for private phone calls, quiet reading, or focused work unless we create intentional nooks. Also, storage can be a challenge, open spaces push storage needs into furniture solutions rather than built-in closets, which may not match how we organize daily life.
Finally, aesthetics vs. function: open plans require discipline about tidiness and design cohesion. Without consistent finishes and clutter control, the openness amplifies mess instead of making a space feel larger. In short, open plans simplify some aspects of daily life but complicate others, especially in households with mixed needs for focus, privacy, and environmental control.
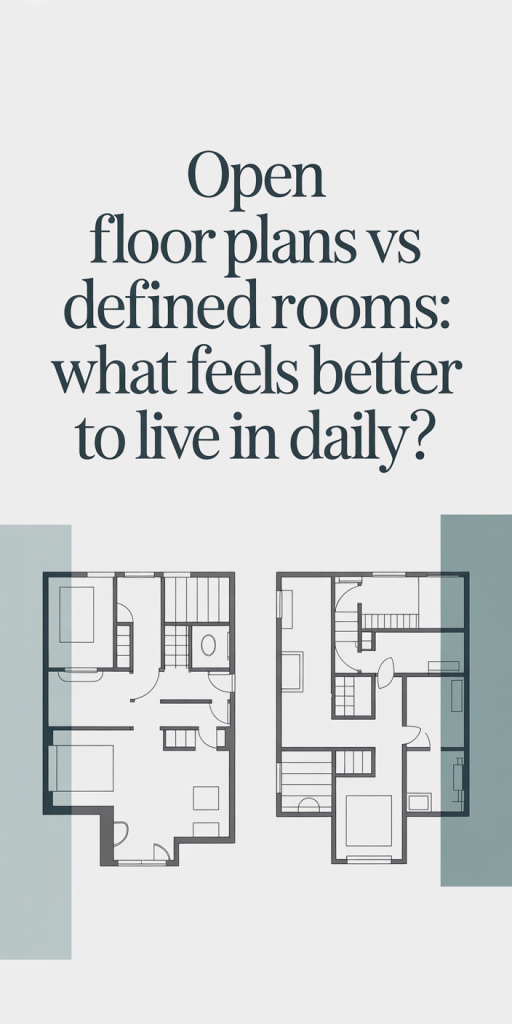
Defined Rooms — Benefits For Privacy, Focus, And Routine
Defined rooms, distinct spaces delineated by walls and doors, offer features that support focused, lower-stress daily living. The primary benefits we see are improved privacy, better conditions for concentration, and more intentional routines.
Privacy matters for adults and kids alike. Bedrooms, studies, and dedicated workrooms allow us to close a door and create psychological separation between activities: work stays in the office, sleep happens in the bedroom. That separation helps us disengage mentally, improving sleep quality and work-life balance. For households with multiple adults or frequent remote work, defined rooms reduce interruptions and enable scheduled quiet times.
Defined rooms also foster focus. Acoustically and visually isolated spaces minimize distractions, which boosts productivity and reduces cognitive load. If you’re on an important call or deep into a concentrated task, having a room to retreat into is invaluable. Purpose-built rooms let us design for specific needs: blackout shades in the bedroom, bookshelves and task lighting in the study, or soundproofing where necessary.
Routine and habit formation benefit too. When activities consistently occur in specific rooms, meals in the dining room, reading in a den, our brains build habits faster and with less conscious effort. That predictability makes daily logistical decisions easier and reduces decision fatigue. For families, defined rooms can also support different schedules: a teenager’s music practice won’t carry into a sleeping adult’s space as easily.
In short, if our daily life demands focused work, clear boundaries between functions, or lower sensory load, defined rooms typically feel better and more sustainable over time.
Acoustics, Temperature Control, And Purposeful Storage
When we pick defined rooms, we gain several technical advantages that influence everyday comfort: better acoustics, easier temperature zoning, and more effective storage solutions.
Acoustics: Walls and doors are simple, effective noise barriers. They let us isolate sound-generating activities and maintain quieter zones for sleep or focused work. We can enhance this further with soft finishes, rugs, curtains, upholstered furniture, or add targeted soundproofing where needed. For families or people who need to record audio or participate in frequent video calls, this separation is often non-negotiable.
Temperature control: Smaller, compartmentalized rooms are simpler to heat or cool individually. Zoned HVAC systems or even portable heaters/coolers work more efficiently in defined rooms because there’s less wasted air exchange. That translates to lower utility bills and more consistent thermal comfort in everyday life, especially in climates with large seasonal swings.
Purposeful storage: Defined rooms encourage built-in storage, walk-in closets, pantry rooms, mudrooms, and dedicated laundry spaces, that keep daily clutter out of sight. When storage is integrated into the architecture, we spend less time moving items around or staging for guests. Purpose-built storage supports specific routines: a mudroom for shoes and coats, a pantry organized for weekly meal prep, or a craft room with labeled bins. Those habits reduce friction in day-to-day tasks.
All of these practical technical benefits add up: when acoustics, thermal comfort, and storage are addressed, daily life feels more controlled, less noisy, and easier to manage.
Common Limitations And Workarounds For Defined Rooms
Defined rooms aren’t without limits. They can fragment social life, reduce perceived space, and sometimes make small homes feel compartmentalized. Fortunately, there are intelligent workarounds that preserve the advantages of defined rooms while mitigating downsides.
First, fragmented social interaction. We can address this by creating intentional transition zones: a breakfast nook that opens to the kitchen through a wide doorway, or a half-wall that provides sightlines without removing all separation. Pocket doors and wide cased openings allow rooms to be opened for gatherings and closed for privacy. Second, lighting and daylight. Smaller rooms can feel dim: we offset this with strategic skylights, clerestory windows, or light wells that channel daylight into interior rooms. Mirrors and reflective finishes also help redistribute natural light.
Third, perceived crampedness. Removing unnecessary corridors and using multifunctional furniture (daybeds, fold-down desks, integrated storage) increases usable square footage. Open shelving or glass doors on cabinets can visually expand a room without compromising function. We can also choreograph color and material palettes across rooms to maintain cohesion and avoid a choppy visual experience.
Fourth, flexibility. If adaptability is a concern, we recommend modular solutions: movable partitions, sliding doors, or furniture that defines zones without permanent walls. These let us toggle between privacy and openness depending on the occasion.
By thinking like both designers and psychologists, we can retain the control and focus benefits of defined rooms while keeping life sociable and bright, often achieving the best of both worlds with modest investments.
Leave a Reply