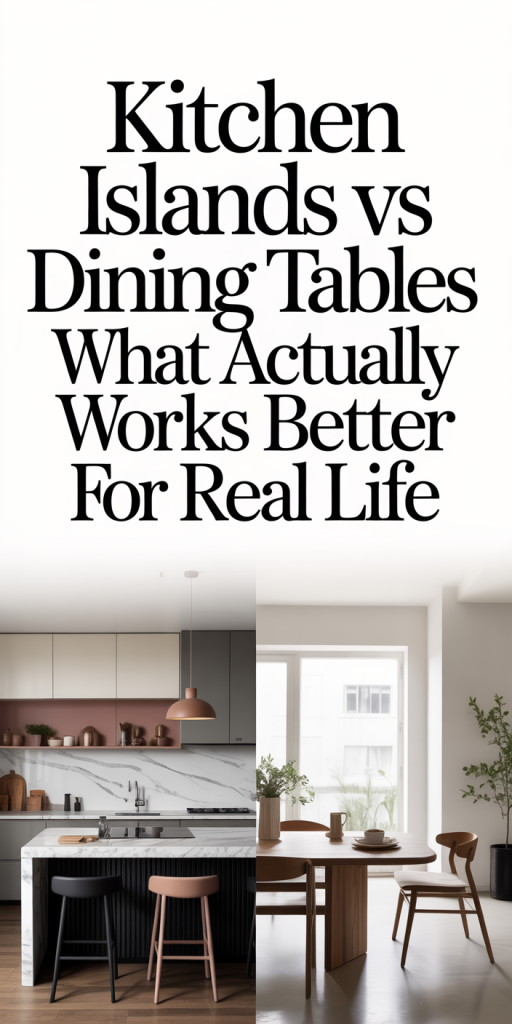
We keep hearing the debate: kitchen islands or dining tables, which one actually improves daily life? As kitchens become the heart of modern homes, that choice affects everything from how we cook and entertain to how kids do assignments or how we squeeze in a quick breakfast. In this guide we’ll cut through trends and design jargon to evaluate both options objectively. We’ll look at layout, workflow, seating, storage, social dynamics, accessibility, and cost so you can decide what makes sense for your home in 2026. Our aim is practical: not what looks best on a magazine spread, but what holds up during real meals, school projects, and hectic mornings.
Why Layout, Lifestyle, And Household Dynamics Determine Your Best Choice
The single most important piece of advice we give clients is simple: context matters. A kitchen island that dazzles in an open-plan loft can be a traffic jam in a compact apartment. A large dining table that seats eight might be perfect for a weekend family home but wasteful in a single-person city condo.
Ask three questions about your home before you commit:
- How much continuous floor space do you have? Islands need clearance on all sides: tables require a clear perimeter for chairs.
- How do you use the kitchen daily? Is it primarily for cooking, casual dining, or socializing?
- Who lives with you and what are their habits? Kids, pets, elderly family members, and frequent guests change the calculus.
We also consider the flow between zones: cooking, prep, serving, and dining. If your open plan kitchen flows directly into your living area, an island can act as a natural transition and a visual anchor. If your kitchen is a distinct room, a dining table may better define the space and provide a dedicated place for seated meals.
Another factor is the rhythm of your household. If you regularly prepare elaborate meals while guests congregate in the kitchen, an island becomes a staging area and social hub. If meals are more formal or involve sitting down together for longer periods, a table creates the proper posture and etiquette for conversation and focus.
Finally, mobility and accessibility should guide us. Households with accessibility concerns benefit from tables that are easier to approach from multiple sides and permit adjustable seating. Islands sometimes introduce awkward corners and fixed-height counters that aren’t friendly to everyone.
In short: the right choice is rarely aesthetic alone. It’s a synthesis of square footage, daily routines, and who uses the space, and that synthesis will look different for each household.
The Case For Kitchen Islands: When They Truly Shine
Kitchen islands have dominated remodel wishlists for years, and for good reasons. When designed and placed thoughtfully, islands deliver functional, social, and storage advantages that change how a kitchen performs.
Functionality, Workflow, And Storage Benefits Of Islands
Islands create a third plane in the kitchen that supports multiple simultaneous activities. We see islands serve as:
- Prep stations with integrated sinks or cooktops that shorten the distance between ingredients, cleanup, and serving.
- Dedicated baking zones with room for appliances like stand mixers and space to roll dough.
- Storage centers, where deep drawers, trash sorting systems, and appliance garages live within easy reach.
The workflow improvements are real: when the island provides a clear prep surface and storage for frequently used tools, the cook spends less time walking back and forth. In a well-designed triangle layout, the island reduces interruptions in traffic patterns and centralizes tasks. That’s especially valuable for households where multiple people cook or when a parent supervises assignments while preparing dinner.
On the technical side, islands can support integrated power and ventilation solutions. In 2026, low-profile downdraft vents and induction cooktops make it practical to have cooking workstations on islands without overwhelming the sightlines.
Seating, Materials, And Design Considerations For Everyday Use
Islands often double as casual dining spaces. Bar-height or counter-height seating encourages quick meals and informal conversation. But there are trade-offs:
- Comfort: Stools are less comfortable for long meals than chairs at a table. If your family eats at the counter every night, we recommend investing in ergonomically designed stools with backrests and footrests.
- Materials: Islands take abuse. Choose scratch-resistant, repairable surfaces such as quartz or honed granite in high-use homes. Solid wood adds warmth but demands more maintenance and is more prone to dents and stains.
- Edge conditions: Overhangs for seating must be deep enough and supported so knees aren’t banged and the structure isn’t underbuilt. We usually specify at least a 12″ overhang for counter seating, with supports when the overhang exceeds 15″.
Practical electrical planning matters too: situate outlets where small appliances will live and consider integrated charging drawers for phones and tablets. Lighting should focus on both task and ambience: pendant clusters that dim are a durable choice.
Finally, think about permanence. Islands are rooted structures: changing your mind later is expensive. If you’re renting or unsure about long-term layout, choose modular or movable islands that provide many of the same benefits without permanent reconfiguration.
The Case For Dining Tables: Why They Still Matter
Dining tables are more than a place to eat: they structure family life. Even in modern open-plan homes, a table anchors rituals that islands can’t always replicate: long dinners, assignments, crafts, and board games.
Social Use, Flexibility, And Zoning Advantages Of Tables
Tables create intimacy. When we sit around a table, eye lines are flatter and conversation flows differently than around an island where people might be staggered or standing. For households that value nightly sit-down dinners, a dining table supports comfort and sustained interaction.
Tables also provide zoning. They clearly delineate a dining area, separating it from the kitchen’s messy, work-focused energy. That separation helps with hosting: dishes and prep activity don’t clutter the dining surface and guests feel more like they’re in a dedicated space.
Flexibility is another strength. A rectangular table can be pushed against a wall when not in use: a round table fits awkward corners and promotes conversation. Extendable tables give us the ability to host larger groups without permanently dedicating floor space to seating for eight.
Sizing, Accessibility, And Cost Practicalities Of Dining Tables
From a sizing perspective, tables require clearances similar to islands: we like to leave at least 36″ from the table edge to walls or other furniture for comfortable chair movement (48″ is preferable in high-traffic areas). That planning often allows tables to fit in spaces where islands would obstruct flow.
Accessibility is a practical advantage. Chairs with backs and armrests support older family members and people with mobility needs better than counter stools. The table height is universally approachable and adaptable with cushions or seat risers.
Cost-wise, a good dining table is often less expensive than a built-in island, especially once you account for plumbing, electrical, or permitting if the island includes those features. Tables also represent a lower-commitment investment: swapping a table later is far cheaper than removing an island.
Finally, tables can act as multi-use furniture: a simple table becomes a assignments desk, a craft station, a remote work spot, or an impromptu buffet. That malleability matters for households with shifting needs and limited square footage.
How To Choose Based On Home Type, Household Size, And Habits
Choosing between an island and a table becomes easier when we match the solution to three practical variables: home type, household size, and daily habits.
- Small apartments and studios: A compact, movable island or a slim console can provide prep space and storage without stealing circulation. Foldable or drop-leaf tables offer dining flexibility and stow away when not needed.
- Family homes with kids: Islands are excellent for supervised activities, assignments next to meal prep, morning cereal while a parent cooks. But we recommend pairing an island with a separate dining table in larger family homes so long dinners have the right seating. If space is tight, prioritize a durable table with stain-resistant finishes and chairs that can be wiped down easily.
- Entertainers and frequent hosts: Islands with seating create an interactive staging area for cocktails and buffets. But if you host formal dinner parties, an extendable dining table will better support plated service and extended seating.
- Multi-generational households and accessibility needs: Tables win here because they’re easier to approach and adapt. Choose chairs with arms and allow wider clearance for walkers or wheelchairs.
- Empty-nesters and couples: We often recommend an island-first approach for these households: many prefer a counter-height island for casual meals and to reclaim a more open, less formal living area.
We also consider lifestyle habits: do you eat at the kitchen counter most days, or do you value a designated dining ritual? Is food prep a hobby or a hurried task? Be honest with how you actually use the space, aspirational behaviors (we’ll have family dinners every night) don’t always match reality.
Finally, get out a tape measure and draw to scale before you buy. We’ve rescued clients from buying islands that blocked dishwasher doors or tables that left no room to pull out chairs. Spatial planning tools and cardboard mockups are cheap, fast ways to test configurations in real life.
Hybrid Solutions And Alternatives: Combining Island And Table Benefits
We don’t see the choice as strictly binary. Many modern homes adopt hybrid solutions that capture the best of both worlds.
- Island + small table: When space allows, pair a prep island with a compact dining table. This separation gives you a dedicated prep zone while maintaining a comfortable dining area. It’s ideal for families who need both quick breakfasts at the counter and longer dinners at a table.
- Drop-leaf or extendable islands: These designs swell when needed. A counter-height island with one or two drop leaves can act as prep space most days and convert into a table for guests.
- Movable islands and carts: On casters, a robust kitchen cart can provide prep surface and storage but be relocated to open floors for larger gatherings. Choose locking casters for stability during food prep.
- Banquette seating with a narrow island: Installing banquette seating along a wall paired with a slim island preserves floor space while increasing seating. Banquettes are especially useful in smaller footprints, creating cozy dining nooks and storage below benches.
- Integrated table islands: Some islands are designed with a lower dining tabletop extension that tucks beneath the counter when not in use. This layered approach gives seated dining with standard-height chairs while keeping the island’s prep height intact.
- Multi-zone islands: We often specify islands with segmented functions: a prep zone, a seating ledge, and a storage bank. By intentionally zoning the island, we reduce the compromises each function would otherwise demand.
When choosing a hybrid, be mindful of competing heights and sightlines. If you have both high seating and a lower table surface in the same footprint, the visual complexity can feel cluttered unless materials and proportions are carefully coordinated.
Also, hybrids demand more thoughtful electrical and plumbing planning if utilities will serve different functions. But when done well, hybrids deliver flexibility that a single-purpose island or table can’t match.
Conclusion
In the island vs table debate, there’s no universal winner. We prioritize context: your floor plan, who lives with you, and how you actually use your kitchen. Islands shine when prep, storage, and casual socializing are priorities: dining tables endure when comfort, accessibility, and formal or sustained sitting matter most. Hybrid approaches give us the flexibility to have both without sacrificing flow.
Our practical recommendation: measure, observe your habits for a week, and mock up layouts before committing. If you must pick one, choose the option that supports the majority of your daily routines, that’s what will make a space truly work for real life in 2026.

Leave a Reply